This is a carousel with tiles that activate property listing cards. Use the previous and next buttons to navigate.
1/1
$869,000
This is a carousel with tiles that activate property listing cards. Use the previous and next buttons to navigate.
1/1
Property Description
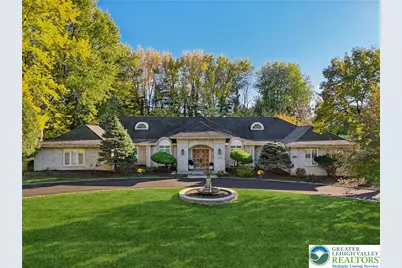
Discover modern elegance in the sought-after Robin Hood section of the Lehigh Parkway in Salisbury Township! This immaculate sprawling 4,500+ sq. ft. (above grade) home offers refined single level living and a spacious finished 2nd level. A 10-ft-ceiling foyer with spectacular chandelier opens to sun-filled living & dining rooms highlighted by Brazilian cherry hardwood floors. The modern Miele gourmet kitchen features a huge granite island, 54" refrigerator/freezer, wall ovens, induction cooktop, custom cabinetry, breakfast area & desk/workspace. The 20'x30' sunken family room impresses with a brick fireplace (newer gas insert) & large granite wet bar leading to the 800 sq. ft. masonry patio. The primary suite offers a modern spa-like ensuite bath, custom closet & hardwood floors. Additional 2 bedrooms, 2 modern baths, a tiled laundry & mudroom complete the main floor. The 1,170 sq. ft. upper level has a large living area, potential bedroom, a full updated bath & beautiful windows. The lower level has large finished areas, a cedar closet & plenty of storage rooms. Enjoy a ¾-acre private, flat, tree-lined lot with privacy berm, circular driveway & oversized 2-car garage. Well maintained home has multi-zone HVAC (2019), two water heaters (2020/2023), water softener system (2021), newer Techno Bloc walkway & steps with warranty (2022) & newer Pella windows (the white ones). Convenient to highways, schools, parks, shopping & dining! Some photos virtually staged. Home warranty included. Come visit this beauty today!
Full Property Details
Full Property Details for 2270 Bishop Rd
General
- Sold For: $869,000
- Taxes: $16,105
- Status: Closed
- Type: Single Family
- Source: Lehigh_Valley
- MLS ID: 766912
- Added to Site: 214 day(s) ago
Interior
- Number of Rooms: 12
- Interior Features: Wet Bar, Cedar Closet(s), Cathedral Ceiling(s), Dining Area, Separate/Formal Dining Room, Entrance Foyer, Eat-in Kitchen, Game Room, High Ceilings, Home Office, Kitchen Island, Mud Room, Family Room Main Level, Skylights, Utility Room, Vaulted Ceiling(s), Walk-In Closet(s)
- Fireplace: Yes
- Fireplace(s): Family Room, Gas Log, Insert
- Appliances: Built-In Oven, Double Oven, Dishwasher, Electric Cooktop, Electric Dryer, Electric Water Heater, Microwave, Refrigerator, Water Softener Owned, Washer
- Flooring: Carpet, Hardwood, Tile
Rooms
Bathrooms
- Total Bathrooms: 4
- Full Bathrooms: 3
- Half Bathrooms: 1
Bedrooms
- Total Bedrooms: 4
Other Rooms
- Laundry: Electric Dryer Hookup, Main Level
Additional Information
- Security/Safety: Security System, Closed Circuit Camera(s), Smoke Detector(s)
Exterior
- Exterior Features: Patio, Shed, Propane Tank - Owned
- Porch/Patio/Deck: Patio
Parking
- Garage: Yes
- Attached garage: Yes
- Garage Spaces: 2
- Parking Features: Attached, Driveway, Garage, Off Street, Garage Door Opener
Location
- Area: Salisbury
- County: Lehigh
- Subdivision: Robin Hood
- Cross Streets: Yorkshire
- Driving Directions: 24th St north to Right on Lehigh Parkway, Left on Yorkshire, Left on Bishop to home on the left.
School Information
- Elem School District: Salisbury
- Midd School District: Salisbury
- High School District: Salisbury
- Elementary School: Salisbury Elementary School
- Middle School: Salisbury Middle School
- High School: Salisbury High School
Community
- Home Owners Assn.: Lehigh Valley MLS
Heating & Cooling
- Central air: Yes
- Air Conditioning: Yes
- Cooling Type: Central Air, Ceiling Fan(s), Zoned
- Heating Type: Electric, Forced Air, Fireplace(s), Heat Pump, Propane, Radiant, Zoned
Utilities
- Sewer: Public Sewer
- Water: Public
- Cable Available: Yes
- Utility Description: Cable Available
Structural Information
- Architectural Style: Cape Cod, Ranch
- Construction: Brick
- Basement Desc.: Partial, Partially Finished, Sump Pump
- Roof: Asphalt, Fiberglass
- Windows: Replacement Windows, Screens, Skylight(s)
- Stories/Levels: 1
- Square Feet: 5,699
- Living Area: 5,699 Sq. Ft.
- Year Built: 1983
Additional Structures
- Other Structures: Shed(s)
Lot Features
- Lot Size (Acres): 0.715
- Lot Size (Sq. Ft.): 31,166
- Lot Size Source: Public Records
- Lot Dimensions: 155 x 200
- Frontage: Public Road, Paved
- Street/Road Desc.: Paved
- Lot Features: Flat
- Trees/Vegetation: Partially Wooded
- Zoning: R1
Financial Considerations
- Tax Amount: $16,105.8
Disclosures and Reports
- Property ID: 549633315440 1
Listed by HowardHanna TheFrederickGroup
Sold by Main Street RE Partners

Get Pre-Approved Today
Schools
Schools serving 2270 Bishop Rd
School District:Salisbury Township School District
| Name | Grades | Distance |
|---|---|---|
Salisbury Middle School 3301 Devonshire Road, Allentown, PA 18103 | 5-8 | 1.6 mi |
Salisbury Senior High School 500 East Montgomery Street, Allentown, PA 18103 | 9-12 | 3.1 mi |
Disclaimer:
School attendance boundaries provided by ATTOM Data Solutions and are for reference only. Contact the school directly to verify enrollment eligibility.
Price & Sales History for 2270 Bishop Rd
Date
Details
Price
Change
Source
5/13/2026
Sold
$869,000
—
MLS
3/25/2026
Price Reduced
$869,000
-6.05%
MLS
12/09/2025
Price Reduced
$925,000
-2.53%
MLS
11/12/2025
Price Reduced
$949,000
-5.01%
MLS
10/29/2025
Listed
$999,000
—
MLS
Disclaimer: Historical sales information is derived from public records provided by the county offices. Information is not guaranteed and should be independently verified.
2270 Bishop Road, Salisbury Township, PA 18103 (MLS# 766912) is a Single Family property that was sold at $869,000 on May 13, 2026. Want to learn more about 2270 Bishop Road? Do you have questions about finding other Single Family real estate for sale in Salisbury Township? You can browse all Salisbury Township real estate or contact a Coldwell Banker agent to request more information.