This is a carousel with tiles that activate property listing cards. Use the previous and next buttons to navigate.
1/1
$458,000
This is a carousel with tiles that activate property listing cards. Use the previous and next buttons to navigate.
1/1
Property Description
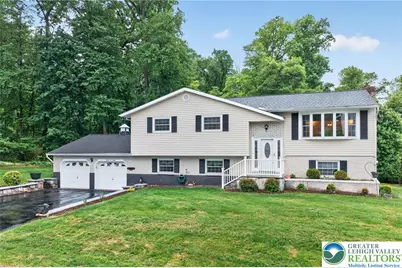
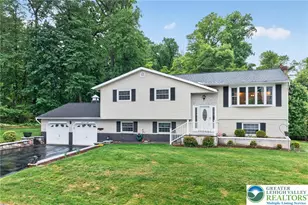
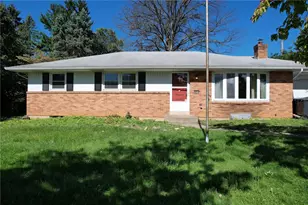
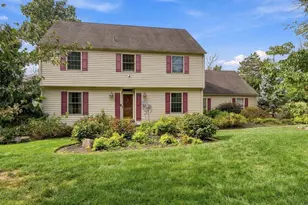
Set within an established Salisbury Township neighborhood, this 4 bedroom, 2 full bath bi-level home offers a comfortable layout with finished living space across both levels, wooded views, and a setting that feels private while remaining close to everyday conveniences. Inside, the main living area opens with an easy flowing layout that connects the living room, dining area, and kitchen. A pellet stove adds warmth and character to the space, while a large picture window and multiple windows throughout bring in natural light and views of the surrounding greenery. The kitchen features ample cabinetry, a breakfast bar with seating, and direct access to the elevated rear deck, creating an easy transition between indoor and outdoor living. Overlooking the backyard and mature trees, the deck continues down to a covered patio below, offering multiple outdoor spaces to relax or entertain. Down the hallway, the main level includes a full bath with access from both the hallway and the primary bedroom, along with two additional bedrooms, one currently used as a home office. Hardwood flooring is located beneath the bedroom carpeting on this level. The fully finished lower level expands the home's living space with a spacious family room centered around a wood insert fireplace and walkout access to the rear patio and backyard. A finished laundry area includes outside access and entry to the attached two car garage. Two additional bedrooms, including a generously sized bedroom with dual closets, and a second full bath provide flexible options for guests, extended living arrangements, work from home needs, or additional living space. Outside, the spacious yard is complemented by a utility shed and wooded backdrop that creates a peaceful setting. Located near a trailhead and playground while tucked into a quiet neighborhood setting, this home combines comfortable living spaces with a convenient Salisbury location.
Full Property Details
Full Property Details for 2590 31st St SW
General
- Sold For: $458,000
- Taxes: $5,893
- Status: Closed
- Type: Single Family
- Source: Lehigh_Valley
- MLS ID: 777564
- Added to Site: 53 day(s) ago
Interior
- Number of Rooms: 9
- Interior Features: Dining Area, Separate/Formal Dining Room, Family Room Lower Level, Kitchen Island
- Fireplace: Yes
- Fireplace(s): Family Room, Lower Level
- Appliances: Dryer, Dishwasher, Electric Oven, Electric Range, Electric Water Heater, Disposal, Microwave, Refrigerator, Washer
- Flooring: Carpet, Hardwood
Rooms
Bathrooms
- Total Bathrooms: 2
- Full Bathrooms: 2
Bedrooms
- Total Bedrooms: 4
Other Rooms
- Laundry: Lower Level
Exterior
- Exterior Features: Deck, Patio, Shed
- Porch/Patio/Deck: Deck, Patio
Parking
- Garage: Yes
- Attached garage: Yes
- Garage Spaces: 2
- Parking Features: Attached, Driveway, Garage
Location
- Area: Salisbury
- County: Lehigh
- Subdivision: Not in Development
- Driving Directions: From S 4th St, Allentown (PA 145), continue onto S 5th St. Turn right onto W Emmaus Ave, then left onto 31st St SW. Property will be on the left.
School Information
- Elem School District: Salisbury
- Midd School District: Salisbury
- High School District: Salisbury
- Elementary School: Salisbury Elementary School
- Middle School: Salisbury Middle School
- High School: Salisbury High School
Community
- Home Owners Assn.: Lehigh Valley MLS
Heating & Cooling
- Central air: Yes
- Air Conditioning: Yes
- Cooling Type: Central Air, Ceiling Fan(s)
- Heating Type: Baseboard, Electric
Utilities
- Sewer: Public Sewer
- Water: Public
Structural Information
- Architectural Style: Bi-Level
- Construction: Brick, Vinyl Siding
- Basement Desc.: Finished, Other, Walk-Out Access
- Roof: Asphalt, Fiberglass
- Square Feet: 2,290
- Living Area: 2,290 Sq. Ft.
- Year Built: 1972
Additional Structures
- Other Structures: Shed(s)
Lot Features
- Lot Size (Acres): 0.326
- Lot Size (Sq. Ft.): 14,179
- Zoning: R3
Financial Considerations
- Tax Amount: $5,893.87
Disclosures and Reports
- Property ID: 549592788932-1
Listed by BHHS Fox & Roach Macungie
Sold by RE/MAX Unlimited Real Estate

Get Pre-Approved Today
Schools
Schools serving 2590 31st St SW
School District:Salisbury Township School District
| Name | Grades | Distance |
|---|---|---|
Salisbury Middle School 3301 Devonshire Road, Allentown, PA 18103 | 5-8 | 1.3 mi |
Salisbury Elementary School 1400 Gaskill Ave, Allentown, PA 18103 | K-4 | 3.5 mi |
Salisbury Senior High School 500 East Montgomery Street, Allentown, PA 18103 | 9-12 | 2.8 mi |
Disclaimer:
School attendance boundaries provided by ATTOM Data Solutions and are for reference only. Contact the school directly to verify enrollment eligibility.
Price & Sales History for 2590 31st St SW
Date
Details
Price
Change
Source
6/25/2026
Sold
$458,000
4.33%
MLS
5/22/2026
Listed
$439,000
—
MLS
Disclaimer: Historical sales information is derived from public records provided by the county offices. Information is not guaranteed and should be independently verified.
2590 31st Street SW, Salisbury Township, PA 18103 (MLS# 777564) is a Single Family property that was sold at $458,000 on June 25, 2026. Want to learn more about 2590 31st Street SW? Do you have questions about finding other Single Family real estate for sale in Salisbury Township? You can browse all Salisbury Township real estate or contact a Coldwell Banker agent to request more information.