This is a carousel with tiles that activate property listing cards. Use the previous and next buttons to navigate.
1/1
$420,000
This is a carousel with tiles that activate property listing cards. Use the previous and next buttons to navigate.
1/1
Property Description
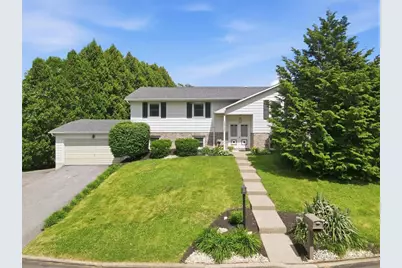
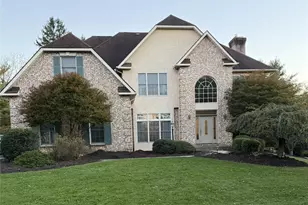
****MULTIPLE OFFERS HAVE BEEN RECEIVED. HIGHEST AND BEST OFFERS DUE BY MONDAY 6/22 AT 5PM**** Welcome to this inviting bi-level home nestled within a lovely neighborhood in desirable Salisbury School District. Offering 4 bedrooms, 2.5 bathrooms and an abundance of living space, this residence provides the perfect balance of comfort, convenience and flexibility for today's lifestyle. The thoughtfully designed floor plan features spacious living areas ideal for both everyday living and entertaining. The lower level expands the home's living space and includes a versatile flex room currently being used as a 5th bedroom, offering endless possibilities for guests, a home office, fitness space, theater room or playroom. Also features a recreation room complete with a pool table that is included with the sale, creating the perfect setting for game nights and gatherings with family and friends. Step outside to enjoy your own private retreat. A fantastic two-tier deck overlooks the nicely sized backyard, creating the perfect setting for your morning coffee, summer barbecues, outdoor gatherings or simply relaxing at the end of the day. The private yard offers plenty of room for recreation, gardening, or enjoying the outdoors. An attached two-car garage adds convenience and additional storage space, while the home's prime location provides easy access to I-78/Rte 309, major hospitals, shopping, dining, parks, and everyday amenities. Whether you're taking an afternoon stroll through the welcoming neighborhood or entertaining family and friends in your backyard oasis, this home offers a lifestyle of comfort, convenience, and lasting memories. Don't miss your chance to make this spacious Salisbury home your own! Showings begin at the open house on June 20th 11am-1pm!
Full Property Details
Full Property Details for 2705 Andrea Dr
General
- Sold For: $420,000
- Taxes: $5,279
- Status: Closed
- Type: Single Family
- Source: Lehigh_Valley
- MLS ID: 779142
- Added to Site: 71 day(s) ago
Interior
- Number of Rooms: 9
- Interior Features: Dining Area, Separate/Formal Dining Room, Family Room Lower Level, Game Room, Home Office, Window Treatments
- Fireplace: Yes
- Fireplace(s): Lower Level, Wood Burning
- Appliances: Dishwasher, Electric Dryer, Electric Oven, Electric Range, Electric Water Heater, Refrigerator, Washer
- Flooring: Carpet, Hardwood, Laminate, Resilient, Tile
Rooms
Bathrooms
- Total Bathrooms: 3
- Full Bathrooms: 2
- Half Bathrooms: 1
Bedrooms
- Total Bedrooms: 4
Other Rooms
- Laundry: Electric Dryer Hookup, Lower Level
Exterior
- Exterior Features: Deck
- Porch/Patio/Deck: Deck
Parking
- Garage: Yes
- Attached garage: Yes
- Garage Spaces: 2
- Parking Features: Attached, Driveway, Garage, Off Street, On Street, Garage Door Opener
Location
- Area: Salisbury
- County: Lehigh
- Subdivision: Saddlebrook
- Driving Directions: From I-78: Take Exit 55 and head N on Cedar Crest Blvd, right onto Lincoln Ave, Lincoln turns into Flexer Ave, right onto Andrea Drive. Home is on left.
School Information
- Elem School District: Salisbury
- Midd School District: Salisbury
- High School District: Salisbury
- Elementary School: Salisbury Elementary School
- Middle School: Salisbury Middle School
- High School: Salisbury High School
Community
- Home Owners Assn.: Lehigh Valley MLS
Heating & Cooling
- Central air: Yes
- Air Conditioning: Yes
- Cooling Type: Central Air
- Heating Type: Baseboard, Electric, Forced Air, Heat Pump
Utilities
- Sewer: Public Sewer
- Water: Public
- Cable Available: Yes
- Utility Description: Cable Available, Fiber Optic Available
Structural Information
- Architectural Style: Bi-Level
- Construction: Aluminum Siding, Brick
- Basement Desc.: Daylight, Exterior Entry, Finished, Other
- Roof: Asphalt, Fiberglass
- Windows: Drapes
- Stories/Levels: 2
- Square Feet: 2,352
- Living Area: 2,352 Sq. Ft.
- Year Built: 1973
Lot Features
- Lot Size (Acres): 0.217
- Lot Size (Sq. Ft.): 9,457
- Lot Size Source: Public Records
- Zoning: R3
Financial Considerations
- Tax Amount: $5,279.44
Disclosures and Reports
- Property ID: 549610591699-1
Listed by EXP Realty LLC
Sold by EXP Realty LLC

Get Pre-Approved Today
Schools
Schools serving 2705 Andrea Dr
School District:Salisbury Township School District
| Name | Grades | Distance |
|---|---|---|
Salisbury Middle School 3301 Devonshire Road, Allentown, PA 18103 | 5-8 | 1.2 mi |
Salisbury Elementary School 1400 Gaskill Ave, Allentown, PA 18103 | K-4 | 4.2 mi |
Salisbury Senior High School 500 East Montgomery Street, Allentown, PA 18103 | 9-12 | 3.5 mi |
Disclaimer:
School attendance boundaries provided by ATTOM Data Solutions and are for reference only. Contact the school directly to verify enrollment eligibility.
Price & Sales History for 2705 Andrea Dr
Date
Details
Price
Change
Source
7/31/2026
Sold
$420,000
5.03%
MLS
6/20/2026
Listed
$399,900
—
MLS
Disclaimer: Historical sales information is derived from public records provided by the county offices. Information is not guaranteed and should be independently verified.
2705 Andrea Drive, Salisbury Township, PA 18103 (MLS# 779142) is a Single Family property that was sold at $420,000 on July 31, 2026. Want to learn more about 2705 Andrea Drive? Do you have questions about finding other Single Family real estate for sale in Salisbury Township? You can browse all Salisbury Township real estate or contact a Coldwell Banker agent to request more information.