This is a carousel with tiles that activate property listing cards. Use the previous and next buttons to navigate.
1/1
$435,000
This is a carousel with tiles that activate property listing cards. Use the previous and next buttons to navigate.
1/1
Property Description
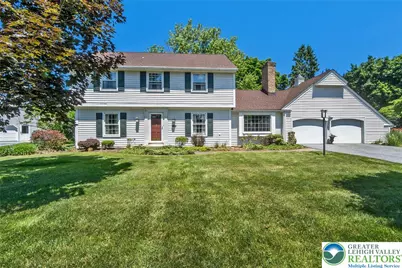
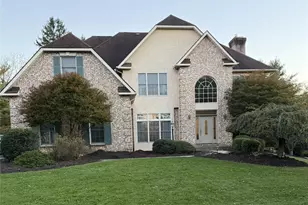
Opportunity knocks again! The previous buyer's financing fell through, so this beautiful home is available once more. Welcome home to this Ashbrook-built 4-bedroom, 2.5 bath Meadowbrook Colonial, where timeless charm and quality craftsmanship meet. A welcoming brick foyer sets the tone, and from the moment you step inside, you'll feel at home. Beautiful hardwood flooring flows throughout much of the home. The inviting living room is highlighted by custom built-in bookcases, while the formal dining room provides the perfect setting for holiday gatherings and family celebrations. The spacious eat-in kitchen features tile flooring, a pantry, and a comfortable dining area for everyday meals. The sun-filled family room is the heart of the home, with a large picture window that fills the space with natural light and a cozy gas fireplace with brick hearth flanked by built-in cabinetry, creating the perfect spot to relax on chilly evenings. A convenient first-floor utility room with washer and dryer provides access to both the attached two-car garage and the covered brick patio-an ideal place to enjoy a quiet morning coffee, read the newspaper, or dine al fresco. The lower level awaits your customization. An attached two-car garage completes this property. Ideally located within walking distance of Lindberg Park and just minutes from Lehigh Valley Hospital, Hamilton Crossings, and an abundance of shopping and dining options, this home offers both comfort and convenience in a highly desirable neighborhood.
Full Property Details
Full Property Details for 2838 Edgemont Dr
General
- Sold For: $435,000
- Taxes: $8,014
- Status: Closed
- Type: Single Family
- Source: Lehigh_Valley
- MLS ID: 777732
- Added to Site: 86 day(s) ago
Interior
- Number of Rooms: 10
- Interior Features: Attic, Dining Area, Separate/Formal Dining Room, Entrance Foyer, Eat-in Kitchen, Mud Room, Family Room Main Level, Storage, Traditional Floorplan, Utility Room
- Fireplace: Yes
- Fireplace(s): Family Room
- Appliances: Dishwasher, Electric Cooktop, Electric Dryer, Electric Oven, Electric Water Heater, Microwave, Refrigerator, Water Softener Owned, Washer
- Flooring: Ceramic Tile, Hardwood, Tile
Rooms
Bathrooms
- Total Bathrooms: 3
- Full Bathrooms: 2
- Half Bathrooms: 1
Bedrooms
- Total Bedrooms: 4
Other Rooms
- Laundry: Washer Hookup, Dryer Hookup, ElectricDryer Hookup, Main Level
Additional Information
- Security/Safety: Security System, Smoke Detector(s)
Exterior
- Exterior Features: Patio
- Porch/Patio/Deck: Covered, Patio
Parking
- Garage: Yes
- Attached garage: Yes
- Garage Spaces: 2
- Parking Features: Attached, Driveway, Garage, Garage Door Opener
Location
- Area: Salisbury
- County: Lehigh
- Subdivision: Meadowbrook
- Cross Streets: Meadowbrook Cr S
- Driving Directions: Cedar Crest South to Lindberg Ave, go Left. Follow to Meadowbrook Cr W which changes into Edgemont Dr, the property is on the left.
School Information
- Elem School District: Salisbury
- Midd School District: Salisbury
- High School District: Salisbury
- Elementary School: Salisbury Elementary School
- Middle School: Salisbury Middle School
- High School: Salisbury High School
Community
- Home Owners Assn.: Lehigh Valley MLS
Heating & Cooling
- Central air: Yes
- Air Conditioning: Yes
- Cooling Type: Attic Fan, Central Air
- Heating Type: Electric, Forced Air, Radiant
Utilities
- Sewer: Public Sewer
- Water: Public
- Cable Available: Yes
- Utility Description: Cable Available
Structural Information
- Architectural Style: Colonial
- Construction: Vinyl Siding
- Basement Desc.: Full, Concrete
- Roof: Asphalt, Fiberglass
- Stories/Levels: 2
- Square Feet: 2,034
- Living Area: 2,034 Sq. Ft.
- Year Built: 1972
Lot Features
- Lot Size (Acres): 0.323
- Lot Size (Sq. Ft.): 14,070
- Lot Size Source: Public Records
- Frontage: Public Road, Paved
- Street/Road Desc.: Paved
- Lot Features: Flat
- Zoning: R3
Financial Considerations
- Tax Amount: $8,014.32
Disclosures and Reports
- Property ID: 548597571318-1
Listed by RE/MAX Real Estate
Sold by RE/MAX Real Estate

Get Pre-Approved Today
Schools
Schools serving 2838 Edgemont Dr
School District:Salisbury Township School District
| Name | Grades | Distance |
|---|---|---|
Salisbury Middle School 3301 Devonshire Road, Allentown, PA 18103 | 5-8 | 0.9 mi |
Salisbury Elementary School 1400 Gaskill Ave, Allentown, PA 18103 | K-4 | 4.7 mi |
Salisbury Senior High School 500 East Montgomery Street, Allentown, PA 18103 | 9-12 | 4 mi |
Disclaimer:
School attendance boundaries provided by ATTOM Data Solutions and are for reference only. Contact the school directly to verify enrollment eligibility.
Price & Sales History for 2838 Edgemont Dr
Date
Details
Price
Change
Source
8/14/2026
Sold
$435,000
-5.33%
MLS
6/02/2026
Listed
$459,500
—
MLS
Disclaimer: Historical sales information is derived from public records provided by the county offices. Information is not guaranteed and should be independently verified.
2838 Edgemont Drive, Salisbury Township, PA 18103 (MLS# 777732) is a Single Family property that was sold at $435,000 on August 14, 2026. Want to learn more about 2838 Edgemont Drive? Do you have questions about finding other Single Family real estate for sale in Salisbury Township? You can browse all Salisbury Township real estate or contact a Coldwell Banker agent to request more information.