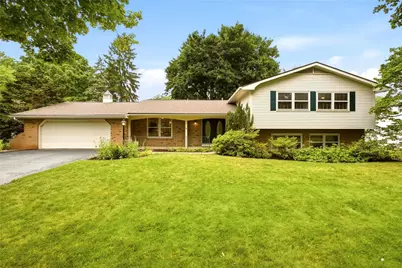
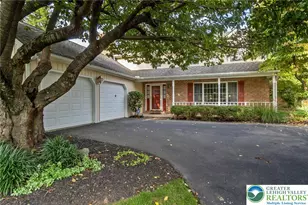
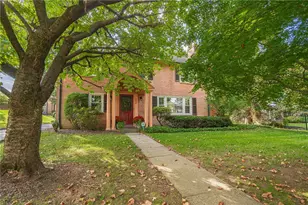
This is a carousel with tiles that activate property listing cards. Use the previous and next buttons to navigate.
1/1
$511,000
This is a carousel with tiles that activate property listing cards. Use the previous and next buttons to navigate.
1/1
Property Description
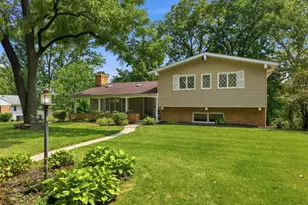
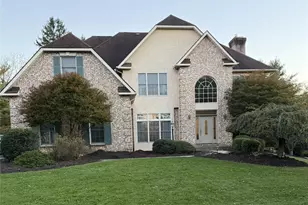
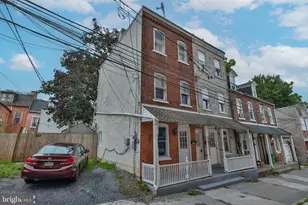
***All offers due 7/14 at 6PM***Welcome to Meadowbrook... one of Salisbury Township's most sought-after neighborhoods! This spacious split-level offers nearly 3,000 square feet of beautifully maintained living space, blending timeless character with incredible room to grow and make it your own. From the moment you arrive, you'll appreciate the home's classic brick exterior, mature landscaping, and inviting curb appeal. Inside, warm hardwood floors flow throughout much of the home, while expansive living and dining spaces provide the perfect setting for both everyday living and entertaining. The bright, functional kitchen offers abundant cabinetry, generous workspace, and a casual dining area. Just steps away, the expansive family room becomes the heart of the home, featuring a stunning floor-to-ceiling brick fireplace, custom built-in shelving, and generous space for movie nights, holiday gatherings, game days, or simply relaxing at the end of the day. Upstairs, the home offers four generously sized bedrooms, including a spacious primary suite complete with a private full bathroom and a large walk-in closet-creating the perfect retreat at the end of the day. With two full bathrooms, two half bathrooms, and flexible bonus space ideal for a home office, hobby room, fitness area, or guest accommodations, this home offers the versatility today's buyers are searching for. Additional highlights include radiant heat, central air conditioning, central vacuum, an oversized two-car garage, abundant storage, and a finished lower level that adds valuable living space for entertaining, working from home, or pursuing your favorite hobbies. Step outside to enjoy the beautifully landscaped yard with plenty of room for outdoor entertaining, gardening, or play. Whether you're hosting summer barbecues, enjoying a quiet evening on the screened porch, or simply taking in the peaceful surroundings, you'll appreciate the privacy and mature landscaping this property offers. Iocated in the highly desirable Salisbury School District, you're just minutes from Lehigh Valley Hospital, Lindberg Park, Hamilton Crossings, shopping, dining, and major commuter routes including I-78, offering the perfect balance of neighborhood charm and everyday convenience. . Schedule your private showing today!
Full Property Details
Full Property Details for 2844 Edgemont Dr
General
- Sold For: $511,000
- Taxes: $9,810
- Status: Closed
- Type: Single Family
- Source: Lehigh_Valley
- MLS ID: 780013
- Added to Site: 51 day(s) ago
Interior
- Number of Rooms: 11
- Interior Features: Dining Area, Separate/Formal Dining Room, Family Room Lower Level, Home Office, Mud Room, Family Room Main Level, Utility Room, Walk-In Closet(s), Central Vacuum
- Fireplace: Yes
- Fireplace(s): Family Room
- Appliances: Dishwasher, Electric Dryer, Electric Oven, Disposal, Microwave, Oil Water Heater, Refrigerator, Washer
- Flooring: Hardwood, Luxury Vinyl, Luxury VinylPlank, Tile, Vinyl
Rooms
Bathrooms
- Total Bathrooms: 4
- Full Bathrooms: 2
- Half Bathrooms: 2
Bedrooms
- Total Bedrooms: 4
Other Rooms
- Laundry: Electric Dryer Hookup, Lower Level
Parking
- Garage: Yes
- Attached garage: Yes
- Garage Spaces: 2
- Parking Features: Attached, Garage, Off Street, On Street
Location
- Area: Salisbury
- County: Lehigh
- Subdivision: Meadowbrook
- Driving Directions: From S Cedar Crest Blvd, Left on Lindberg Ave, Right on Meadowbrook Cir W, Straight on Edgemont Dr, House on Left
School Information
- Elem School District: Salisbury
- Midd School District: Salisbury
- High School District: Salisbury
- High School: Salisbury
Community
- Home Owners Assn.: Lehigh Valley MLS
Heating & Cooling
- Central air: Yes
- Air Conditioning: Yes
- Cooling Type: Central Air
- Heating Type: Electric, Forced Air, Heat Pump, Hot Water, Oil, Radiant
Utilities
- Sewer: Public Sewer
- Water: Public
Structural Information
- Architectural Style: Split Level
- Construction: Aluminum Siding, Brick
- Basement Desc.: Full, Other
- Roof: Asphalt, Fiberglass
- Stories/Levels: 3
- Square Feet: 2,967
- Living Area: 2,967 Sq. Ft.
- Year Built: 1971
Lot Features
- Property View: City Lights
- Lot Size (Acres): 0.32
- Lot Size (Sq. Ft.): 13,948
- Lot Size Source: Public Records
- Lot Dimensions: 107.31 x 130
- Frontage: Public Road
- Lot Features: Flat
- Zoning: R3
Financial Considerations
- Tax Amount: $9,810.86
Disclosures and Reports
- Property ID: 548597672402-1
Listed by EXP Realty LLC
Sold by EXP Realty LLC

Get Pre-Approved Today
Schools
Schools serving 2844 Edgemont Dr
School District:Salisbury Township School District
| Name | Grades | Distance |
|---|---|---|
Salisbury Middle School 3301 Devonshire Road, Allentown, PA 18103 | 5-8 | 0.9 mi |
Salisbury Elementary School 1400 Gaskill Ave, Allentown, PA 18103 | K-4 | 4.7 mi |
Salisbury Senior High School 500 East Montgomery Street, Allentown, PA 18103 | 9-12 | 4 mi |
Disclaimer:
School attendance boundaries provided by ATTOM Data Solutions and are for reference only. Contact the school directly to verify enrollment eligibility.
Price & Sales History for 2844 Edgemont Dr
Date
Details
Price
Change
Source
8/17/2026
Sold
$511,000
4.5%
MLS
7/07/2026
Listed
$489,000
—
MLS
Disclaimer: Historical sales information is derived from public records provided by the county offices. Information is not guaranteed and should be independently verified.
2844 Edgemont Drive, Salisbury Township, PA 18103 (MLS# 780013) is a Single Family property that was sold at $511,000 on August 17, 2026. Want to learn more about 2844 Edgemont Drive? Do you have questions about finding other Single Family real estate for sale in Salisbury Township? You can browse all Salisbury Township real estate or contact a Coldwell Banker agent to request more information.