This is a carousel with tiles that activate property listing cards. Use the previous and next buttons to navigate.
1/1
$495,000
This is a carousel with tiles that activate property listing cards. Use the previous and next buttons to navigate.
1/1
Property Description
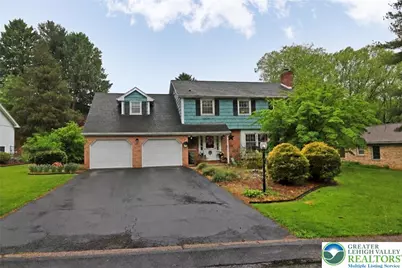
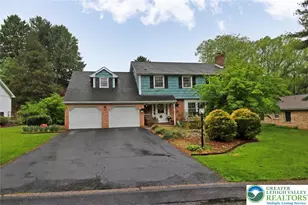
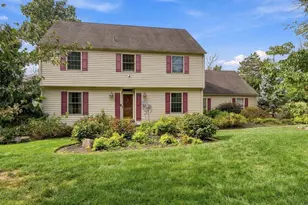
Welcome to 3076 Lindberg Avenue, a spacious 5 bedroom colonial located in the desirable Meadowbrook subdivision. A covered front porch welcomes you into the foyer with classic tile flooring, leading into the bright living room featuring new luxury vinyl plank flooring, a built in fireplace, and a large bay window bringing in plenty of natural light. The living room flows nicely into the dining area and large open kitchen complete with a breakfast bar with seating, stainless steel appliances, vented range hood, white tile backsplash, pantry with sliding barn door, and plenty of cabinet space. Just off the kitchen is a large family room with ample space to relax and easy access to the screened in covered rear patio, perfect for enjoying summer days and evenings overlooking the private, fenced backyard complete with an above ground pool. The backyard also features a large storage shed along with an additional smaller shed for pool equipment storage. Upstairs features hardwood flooring throughout, 5 nicely sized bedrooms, an additional bonus nook ideal for a small office area or activity space, and 2 full bathrooms including a primary suite with its own private bath along with a nicely updated hallway bathroom for the remaining bedrooms. The unfinished basement provides excellent storage space with Bilco door access to the rear patio. Conveniently located close to Routes 78 and 22, Lehigh Valley Hospital, shopping, dining, and more, this well maintained home offers plenty of space both inside and out in one of the area's most desirable neighborhoods.
Full Property Details
Full Property Details for 3076 Lindberg Ave
General
- Sold For: $495,000
- Taxes: $9,106
- Status: Closed
- Type: Single Family
- Source: Lehigh_Valley
- MLS ID: 776589
- Added to Site: 63 day(s) ago
Interior
- Number of Rooms: 9
- Interior Features: Attic, Dining Area, Separate/Formal Dining Room, Eat-in Kitchen, Family Room Main Level, Storage, Walk-In Closet(s)
- Fireplace: Yes
- Fireplace(s): Living Room
- Appliances: Dishwasher, Electric Dryer, Electric Oven, Electric Water Heater, Microwave, Refrigerator, Water Softener Owned, Washer
- Flooring: Carpet, Hardwood, Luxury Vinyl, Luxury VinylPlank
Rooms
Bathrooms
- Total Bathrooms: 3
- Full Bathrooms: 2
- Half Bathrooms: 1
Bedrooms
- Total Bedrooms: 5
Other Rooms
- Laundry: Washer Hookup, Dryer Hookup, ElectricDryer Hookup
Additional Information
- Pool: Yes
- Pool Description: Above Ground, Above Ground
Exterior
- Exterior Features: Fence, Pool, Porch, Patio, Shed
- Porch/Patio/Deck: Covered, Patio, Porch
Parking
- Garage: Yes
- Attached garage: Yes
- Garage Spaces: 2
- Parking Features: Attached, Garage, Off Street, On Street, Garage Door Opener
Location
- Area: Salisbury
- County: Lehigh
- Subdivision: Meadowbrook
- Cross Streets: Louise Lane
- Driving Directions: I-78 to Cedar Crest Blvd. North on Cedar Crest Blvd. Make a right onto Lindberg Avenue. Property will be on your right.
School Information
- Elem School District: Salisbury
- Midd School District: Salisbury
- High School District: Salisbury
- Elementary School: Harry S Truman
- Middle School: Salisbury Middle School
- High School: Salisbury High School
Community
- Home Owners Assn.: Lehigh Valley MLS
Heating & Cooling
- Central air: Yes
- Air Conditioning: Yes
- Cooling Type: Central Air, Ceiling Fan(s)
- Heating Type: Baseboard, Electric, Forced Air, Heat Pump, Radiant, Zoned
Utilities
- Sewer: Public Sewer
- Water: Public
Structural Information
- Architectural Style: Colonial
- Construction: Brick
- Basement Desc.: Exterior Entry, Full
- Roof: Asphalt, Fiberglass
- Windows: Replacement Windows
- Stories/Levels: 2
- Square Feet: 2,605
- Living Area: 2,605 Sq. Ft.
- Year Built: 1965
Additional Structures
- Other Structures: Shed(s)
Lot Features
- Lot Size (Acres): 0.322
- Lot Size (Sq. Ft.): 14,045
- Lot Size Source: Public Records
- Frontage: Public Road, Paved
- Street/Road Desc.: Paved
- Lot Features: Flat
- Zoning: R3
- Fencing (Description): Yard Fenced
Financial Considerations
- Tax Amount: $9,106.28
Disclosures and Reports
- Property ID: 548599536265 1
Listed by RE/MAX Unlimited Real Estate
Sold by Keystone Prop Mngmnt&Maint LLC

Get Pre-Approved Today
Schools
Schools serving 3076 Lindberg Ave
School District:Salisbury Township School District
| Name | Grades | Distance |
|---|---|---|
Salisbury Middle School 3301 Devonshire Road, Allentown, PA 18103 | 5-8 | 1.1 mi |
Salisbury Elementary School 1400 Gaskill Ave, Allentown, PA 18103 | K-4 | 4.6 mi |
Salisbury Senior High School 500 East Montgomery Street, Allentown, PA 18103 | 9-12 | 3.9 mi |
Disclaimer:
School attendance boundaries provided by ATTOM Data Solutions and are for reference only. Contact the school directly to verify enrollment eligibility.
Price & Sales History for 3076 Lindberg Ave
Date
Details
Price
Change
Source
7/06/2026
Sold
$495,000
-4.81%
MLS
5/12/2026
Listed
$520,000
—
MLS
Disclaimer: Historical sales information is derived from public records provided by the county offices. Information is not guaranteed and should be independently verified.
3076 Lindberg Avenue, Salisbury Township, PA 18103 (MLS# 776589) is a Single Family property that was sold at $495,000 on July 06, 2026. Want to learn more about 3076 Lindberg Avenue? Do you have questions about finding other Single Family real estate for sale in Salisbury Township? You can browse all Salisbury Township real estate or contact a Coldwell Banker agent to request more information.