This is a carousel with tiles that activate property listing cards. Use the previous and next buttons to navigate.
1/1
$481,000
This is a carousel with tiles that activate property listing cards. Use the previous and next buttons to navigate.
1/1
Property Description
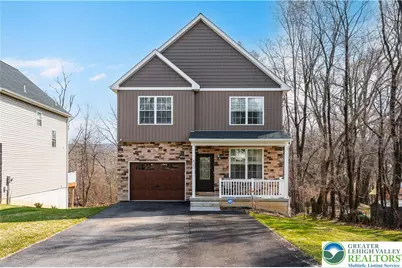
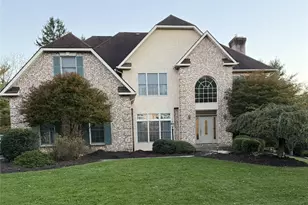
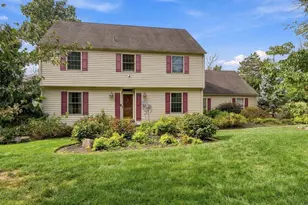
PLEASE SUBMIT HIGHEST AND MOST THOUGHTFUL OFFERS BY 3/23 AT 3PM. Welcome to this stunning new construction home in desirable Salisbury Township offering 3 bedrooms, 3.5 bathrooms, and a fully finished walkout basement! This is far from typical builder-grade construction-quality craftsmanship and high-end materials can be found throughout every single detail of the home. Large windows fill the spaces with natural light, creating a bright and inviting atmosphere. The living room will greet you with its sophisticated elegance, and flows perfectly into the dining room.The chef-inspired kitchen is designed to impress with a spacious center island featuring cabinets on both sides for extra storage, beautiful quartz countertops, stainless steel appliances, a vent hood, glass pendant lighting, commercial-style faucet, tile backsplash, and a large pantry. Exit from the kitchen to spacious deck overlooking backyard, which has the perfect amount of green space for all of your activities! A modern and bright powder room complete the first level. Upstairs, the primary suite offers a vaulted ceiling, a huge walk-in closet, and a luxurious ensuite bathroom complete with a double vanity with quartz countertops and a glass-enclosed shower. Two additional bedrooms and the convenience of second-floor laundry complete the upper level. The finished walkout basement provides valuable additional living space and includes a third full bathroom-perfect for guests, a home office, or recreation area. A sliding door leads you to a finished patio, an ideal space for quiet cookouts on summer evenings! Additional highlights include 9-foot ceilings on the first floor and basement, an oversized one-car garage, long driveway, Trex deck, gas forced-air HVAC, LED lighting, ceiling fans, and thoughtful finishes throughout. This beautifully designed home offers modern style, functionality, and quality construction all in a fantastic Salisbury Township location.
Full Property Details
Full Property Details for 820 Public Rd
General
- Sold For: $481,000
- Taxes: $7,359
- Status: Closed
- Type: Single Family
- Source: Lehigh_Valley
- MLS ID: 772057
- Added to Site: 120 day(s) ago
Interior
- Number of Rooms: 7
- Interior Features: Cathedral Ceiling(s), Dining Area, High Ceilings, Kitchen Island, Vaulted Ceiling(s), Walk-In Closet(s)
- Appliances: Dishwasher, Gas Oven, Gas Water Heater
- Flooring: Carpet, Luxury Vinyl, Luxury VinylPlank, Tile
Rooms
Bathrooms
- Total Bathrooms: 4
- Full Bathrooms: 3
- Half Bathrooms: 1
Bedrooms
- Total Bedrooms: 3
Other Rooms
- Laundry: Washer Hookup, Dryer Hookup, Upper Level
Exterior
- Exterior Features: Balcony, Porch
- Porch/Patio/Deck: Balcony, Covered, Porch
Parking
- Garage: Yes
- Attached garage: Yes
- Garage Spaces: 1
- Parking Features: Attached, Garage, Off Street, On Street
Location
- Area: Salisbury
- County: Lehigh
- Subdivision: Fountain Hill Heights
- Cross Streets: Cardinal Drive
- Driving Directions: From Allentown, head east on Susquehanna Street which turns into Broadway. Turn left onto Public Road. Home is up on the right.
School Information
- Elem School District: Salisbury
- Midd School District: Salisbury
- High School District: Salisbury
- Elementary School: Salisbury Elementary School
- Middle School: Salisbury Middle School
- High School: Salisbury High School
Community
- Home Owners Assn.: Lehigh Valley MLS
Heating & Cooling
- Central air: Yes
- Air Conditioning: Yes
- Cooling Type: Central Air
- Heating Type: Gas, Heat Pump
Utilities
- Sewer: Public Sewer
- Water: Public
Structural Information
- Architectural Style: Colonial
- Construction: Stone Veneer, Vinyl Siding
- Basement Desc.: Finished, Walk-Out Access
- Roof: Asphalt, Fiberglass
- Stories/Levels: 2
- Square Feet: 2,522
- Living Area: 2,522 Sq. Ft.
- Year Built: 2022
- Property Condition: New Construction
Lot Features
- Lot Size (Acres): 0.161
- Lot Size (Sq. Ft.): 7,000
- Lot Size Source: Public Records
- Lot Dimensions: 50 x 140
- Frontage: Public Road
- Lot Features: Flat, Sloped
- Zoning: R4-Medium Density Residen
Financial Considerations
- Tax Amount: $7,359.82
Disclosures and Reports
- Property ID: 641780979860 1
Listed by Keller Williams Allentown
Sold by Corby Realty LLC

Get Pre-Approved Today
Schools
Schools serving 820 Public Rd
School District:Salisbury Township School District
| Name | Grades | Distance |
|---|---|---|
Salisbury Elementary School 1400 Gaskill Ave, Allentown, PA 18103 | K-4 | 1.5 mi |
Salisbury Middle School 3301 Devonshire Road, Allentown, PA 18103 | 5-8 | 5.7 mi |
Salisbury Senior High School 500 East Montgomery Street, Allentown, PA 18103 | 9-12 | 2.2 mi |
Disclaimer:
School attendance boundaries provided by ATTOM Data Solutions and are for reference only. Contact the school directly to verify enrollment eligibility.
Price & Sales History for 820 Public Rd
Date
Details
Price
Change
Source
7/03/2026
Sold
$481,000
2.36%
MLS
3/21/2026
Listed
$469,900
—
MLS
Disclaimer: Historical sales information is derived from public records provided by the county offices. Information is not guaranteed and should be independently verified.
820 Public Road, Salisbury Township, PA 18015 (MLS# 772057) is a Single Family property that was sold at $481,000 on July 03, 2026. Want to learn more about 820 Public Road? Do you have questions about finding other Single Family real estate for sale in Salisbury Township? You can browse all Salisbury Township real estate or contact a Coldwell Banker agent to request more information.