This is a carousel with tiles that activate property listing cards. Use the previous and next buttons to navigate.
1/1
$380,000
This is a carousel with tiles that activate property listing cards. Use the previous and next buttons to navigate.
1/1
Property Description
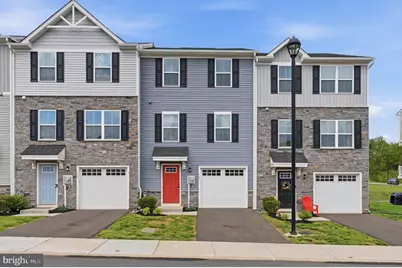
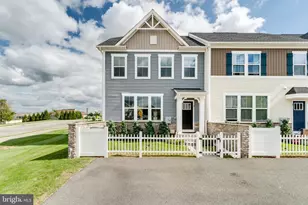
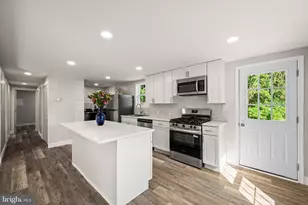
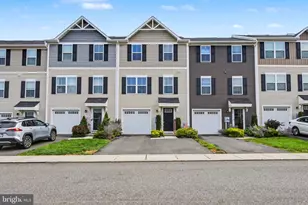
Welcome to Sanatoga Crossing! This beautifully maintained townhome, built in 2022, offers modern comfort, stylish finishes, and an inviting open-concept layout designed for today's lifestyle. The entry level features a welcoming foyer with durable luxury-style flooring and a versatile bonus room, perfect for a home office, fitness space, playroom, or additional lounge area. Upstairs, the main living level is bright, open, and ideal for both everyday living and entertaining. The spacious living room features recessed lighting, neutral paint and plenty of room to relax or gather. The kitchen is thoughtfully designed with white cabinetry, granite countertops, stainless steel appliances, a center island, and excellent flow into the dining area. Sliding glass doors off the dining space provide access to the rear deck, creating an easy indoor-outdoor connection for morning coffee, grilling, or unwinding at the end of the day. The home showcases a clean, modern feel throughout with light-toned flooring, neutral finishes, and abundant natural light. The exterior offers attractive curb appeal with a mix of stone and siding, a private garage, driveway parking, and a covered front entry. Conveniently located in the desirable Sanatoga Crossing community, this home offers easy access to local shopping, dining, major routes, parks, and everyday conveniences. Move-in ready and beautifully presented, this is a fantastic opportunity to own a stylish townhome in a sought-after location.
Full Property Details
Full Property Details for 118 Nelson Ln
General
- Sold For: $380,000
- HOA FEE: $115/month
- Taxes: $5,999 (2025)
- Status: Closed
- Type: Townhouse
- Source: BrightMLSPhilly
- MLS ID: PAMC2180304
- Added to Site: 98 day(s) ago
Interior
- Interior Features: Carpet, Combination Kitchen/Dining, Family Room Off Kitchen, Floor Plan - Open, Kitchen - Eat-In, Kitchen - Island, Primary Bath(s), Recessed Lighting
- Appliances: Dryer, Disposal, Dishwasher, Oven/Range - Electric, Refrigerator, Washer, Microwave
- Flooring: Carpet, Luxury Vinyl Plank
Rooms
Bathrooms
- Total Bathrooms: 3
- Full Bathrooms: 2
- Half Bathrooms: 1
- Upper Floor Baths: 2
- Upper - Full Baths: 2
- Main Floor Baths: 1
- Main - 1/2 Baths: 1
Bedrooms
- Total Bedrooms: 3
- Bedrooms Upper: 3
Parking
- Garage: Yes
- Garage Spaces: 1
- Total Spaces: 1
- Parking Features: Paved Driveway
- Parking Type: Driveway, Attached Garage
- Garage Description: Inside Access
Location
- Area: Lower Pottsgrove Twp (10642)
- Municipality: LOWER POTTSGROVE TWP
- County: MONTGOMERY
- Subdivision: SANATOGA CROSSING
- Driving Directions: Route 422, Sanatoga Exit to Evergreen Road, to Nelson Lane.
School Information
- School District: Pottsgrove
Community
- Association: Yes
- Assoc. Name: CAMCO MANAGEMENT
- Assoc. Fees Include: Lawn Maintenance, Trash, Common Area Maintenance
- Pets Allowed: Yes
- Pets: Number Limit
Heating & Cooling
- Central air: Yes
- Cooling Type: Central A/C
- Cooling Fuel: Other
- Heating Type: Central
- Heating Fuel: Natural Gas
- Water Heater: Electric
Utilities
- Sewer: Public Sewer
- Water: Public
Structural Information
- Architectural Style: Traditional
- Structure Type: Interior Row/Townhouse
- Builder: Ryan Homes
- Construction: Vinyl Siding, Stone
- Basement: Yes
- Basement Desc.: Walkout Level, Fully Finished
- Foundation: Slab
- Roof: Architectural Shingle
- Walls/Ceilings: Dry Wall
- Stories Description: Lower 1, Main, Upper 1
- Square Feet: 1,545
- Sq. Ft. Source: Estimated
- Living Area: 1,545 Sq. Ft.
- Finished Above Grnd: 1,320 Sq. Ft.
- Finished Below Grnd: 225 Sq. Ft.
- Year Built: 2022
- Year Built Source: Estimated
- Property Condition: Excellent
Unit Information
- Unit Floor in Bldg.: 3
Additional Structures
- Other Structures: Garage(s)
Lot Features
- Lot Size (Acres): 0.01
- Lot Size (Sq. Ft.): 435
- Lot Size Source: Estimated
- Zoning: RESIDENTIAL
Green Features
- RFactor - Walls: 15
Financial Considerations
- Price Per Sq. Ft.: $287.88
- Association Fee: $115
- Assoc Fee Freq.: Monthly
- Tax Amount: $5,999
- Tax Year: 2025
- Terms: Standard Sale
Disclosures and Reports
- Ownership: Fee Simple
- Inclusions: Washer, Dryer & Kitchen Refrigerator
Listed by Realty One Group Restore - Collegeville, Bryan James Woodall
Sold by RE/MAX Central - Lansdale, Janine M Paillard

Get Pre-Approved Today
Schools
Schools serving 118 Nelson Ln
School District:Pottsgrove School District
| Name | Grades | Distance |
|---|---|---|
Lower Pottsgrove El School 1329 Buchert Road, Pottstown, PA 19464 | 3-5 | 2.1 mi |
Ringing Rocks El School 1401 Kauffman Road, Pottstown, PA 19464 | K-2 | 2.8 mi |
Pottsgrove Middle School 1351 North Hanover Street, Pottstown, PA 19464 | 6-8 | 3.6 mi |
Pottsgrove Senior High School 1345 Kauffman Road, Pottstown, PA 19464 | 9-12 | 2.8 mi |
Disclaimer:
School attendance boundaries provided by ATTOM Data Solutions and are for reference only. Contact the school directly to verify enrollment eligibility.
Price & Sales History for 118 Nelson Ln
Date
Details
Price
Change
Source
7/13/2026
Sold
$380,000
—
MLS
5/21/2026
Listed
$380,000
—
MLS
Disclaimer: Historical sales information is derived from public records provided by the county offices. Information is not guaranteed and should be independently verified.
118 Nelson Lane, Sanatoga, PA 19464 (MLS# PAMC2180304) is a Townhouse property that was sold at $380,000 on July 13, 2026. Want to learn more about 118 Nelson Lane? Do you have questions about finding other Townhouse real estate for sale in Sanatoga? You can browse all Sanatoga real estate or contact a Coldwell Banker agent to request more information.