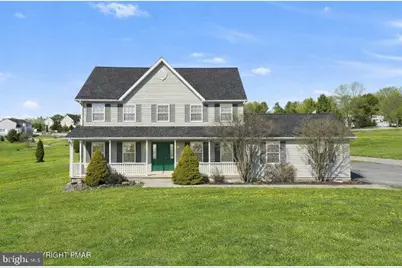
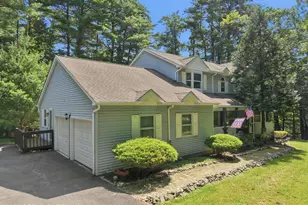
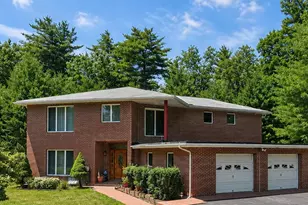
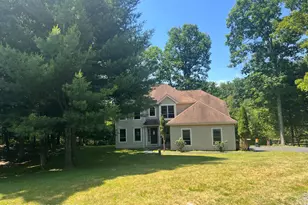
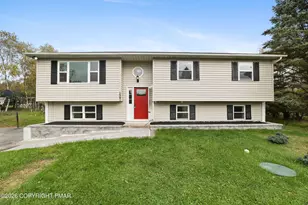
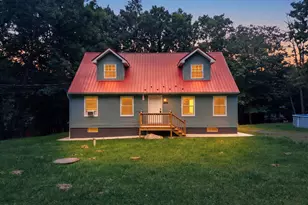
Full Property Details for 104 Corine Way
General
- Sold For: $512,000
- Taxes: $7,882 (2025)
- Status: Closed
- Type: Single Family
- Source: BrightMLSPhilly
- MLS ID: PAMR2006164
- Added to Site: 220 day(s) ago
Interior
- Number of Rooms: 15
- Rooms/Areas: Living Room, Dining Room, Primary Bedroom, Bedroom 2, Bedroom 3, Bedroom 4, Kitchen, Family Room, Basement, Breakfast Room, Laundry, Office, Bathroom 2, Primary Bathroom, Half Bath
- Interior Features: Bathroom - Soaking Tub, Bathroom - Stall Shower, Breakfast Area, Ceiling Fan(s), Family Room Off Kitchen, Floor Plan - Traditional, Kitchen - Eat-In, Kitchen - Island, Primary Bath(s), Formal/Separate Dining Room, Kitchen - Table Space, Upgraded Countertops, Walk-in Closet(s), WhirlPool/HotTub, Wood Floors
- Fireplace: Yes
- Number of Fireplaces: 1
- Fireplace(s): Gas/Propane
- Appliances: Built-In Microwave, Dishwasher, Dryer - Electric, Oven/Range - Electric, Refrigerator, Stainless Steel Appliances, Washer, Water Heater
- Flooring: Carpet, Ceramic Tile, Hardwood
Rooms
- Total Bathrooms: 3
- Full Bathrooms: 2
- Half Bathrooms: 1
- Upper Floor Baths: 2
- Upper - Full Baths: 2
- Main Floor Baths: 1
- Main - 1/2 Baths: 1
- Total Bedrooms: 4
- Bedrooms Upper: 4
- Bedrooms-Up2: 1
Exterior
- Exterior Features: Gutter System
- Porch/Patio/Deck: Deck(s)
Parking
- Garage: Yes
- Garage Spaces: 2
- Total Spaces: 4
- Parking Features: Asphalt Driveway, Paved Driveway
- Parking Type: Driveway, Attached Garage
- Garage Description: Garage - Side Entry
Location
- Area: Ross Twp (13515)
- Municipality: ROSS TWP
- County: MONROE
- Driving Directions: Rt. 209 South to left on Weir Lake Road, left on Corine Way third home on left.
- Location Details: Rural
School Information
- School District: Pleasant Valley
Heating & Cooling
- Central air: Yes
- Cooling Type: Central A/C, Ceiling Fan(s)
- Heating Type: Forced Air
- Heating Fuel: Oil
- Water Heater: Electric
Utilities
- Sewer: On Site Septic
- Water: Well
- Utility Description: Cable TV Available, Propane
Structural Information
- Architectural Style: Colonial
- Structure Type: Detached
- Construction: Vinyl Siding
- Basement: Yes
- Basement Entrance: Yes
- Basement Desc.: Daylight, Partial, Heated, Outside Entrance, Rear Entrance, Partially Finished
- Foundation: Concrete Perimeter
- Roof: Fiberglass
- Stories Description: Lower 1, Main, Upper 1, Upper 2
- Square Feet: 4,014
- Sq. Ft. Source: Estimated
- Living Area: 3,814 Sq. Ft.
- Finished Above Grnd: 3,014 Sq. Ft.
- Finished Below Grnd: 800 Sq. Ft.
- Year Built: 2001
- Year Built Source: Assessor
- Property Condition: Very Good
Lot Features
- Property View: Panoramic, Mountain
- Lot Size (Acres): 1.86
- Lot Size (Sq. Ft.): 81,022
- Lot Size Source: Assessor
- Street/Road Desc.: Black Top
- Zoning: N
- Lot Description: Cleared, Landscaping, Rear Yard, Front Yard
Financial Considerations
- Price Per Sq. Ft.: $172.5
- Assessment Year: 2025
- School Tax: $6,439
- City/TownTax Freq: Annually
- County Tax: $1,376
- County Tax Freq: Annually
- Tax w/Assessment: $251,390
- Tax Amount: $7,882
- Tax Year: 2025
- Terms: Standard Sale
- Tax Total Finished Sq. Ft.: 2314
Disclosures and Reports
- Ownership: Fee Simple
- Lot Number: 35
Listed by Keller Williams Real Estate, John D Keely
Sold by Non Subscribing Office, NON MEMBER