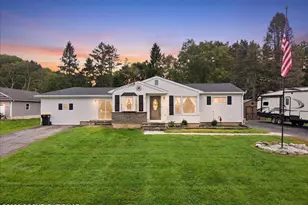
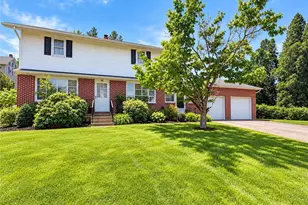
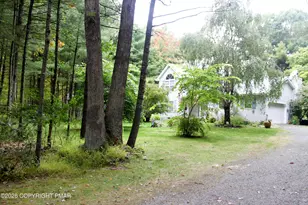
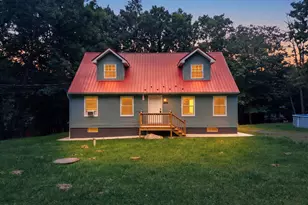
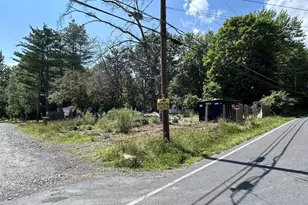
Full Property Details for 131 Wilson Ct
General
- Sold For: $295,000
- HOA FEE: $6/month
- HOA FEE FREQ.: Annually
- Taxes: $4,318 (2025)
- Status: Closed
- Type: Single Family
- Source: BrightMLSPhilly
- MLS ID: PAMR2006366
- Added to Site: 177 day(s) ago
Interior
- Number of Rooms: 11
- Rooms/Areas: Living Room, Bedroom 2, Bedroom 3, Kitchen, Family Room, Foyer, Bedroom 1, Laundry, Office, Bathroom 1, Bathroom 2
- Appliances: Built-In Microwave, Dishwasher, Dryer - Electric, Oven/Range - Electric, Refrigerator, Washer, Water Heater
- Flooring: Carpet, Luxury Vinyl Plank
Rooms
- Total Bathrooms: 2
- Full Bathrooms: 2
- Main Floor Baths: 1
- Main - Full Baths: 1
- Lower Floor Baths: 1
- Lower - Full Baths: 1
- Total Bedrooms: 3
- Bedrooms Lower: 1
- Bedrooms Main & Up: 2
Additional Information
- Security/Safety: Carbon Monoxide Detector(s)
Exterior
- Exterior Features: Exterior Lighting, Other
- Porch/Patio/Deck: Deck(s), Patio(s)
Parking
- Garage: Yes
- Garage Spaces: 2
- Total Spaces: 5
- Parking Features: Asphalt Driveway
- Parking Type: Attached Garage, Driveway, Off Street
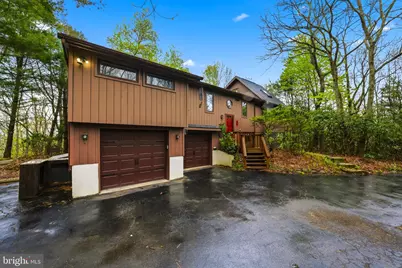
- Garage Description: Garage - Front Entry, Garage Door Opener, Oversized
Location
- Area: Chestnuthill Twp (13502)
- Municipality: CHESTNUTHILL TWP
- County: MONROE
- Subdivision: SIERRA VIEW
- Driving Directions: From 476 N. Take exit 74 toward Mahoning valley. Merge onto 209 N to Stroudsburg. Turn Left onto Gilbert Rd. Turn left onto PA-115N. Turn right onto Sugar Hollow Rd. Turn left onto Hawk Terrace. Turn Left onto Wilson Ct. 0.2 mile. Home on the right
- Direction Faces: South
- Location Details: Mountain
School Information
- School District: Pleasant Valley
- Elementary School: Pleasant Valley
- Middle School: Pleasant Valley Middle
- High School: Pleasant Valley
Community
- Association: Yes
- Assoc. Name: BIRCHES III
- Pets Allowed: Yes
- Pets: No Pet Restrictions
Heating & Cooling
- Cooling Type: Attic Fan, Multi Units
- Cooling Fuel: Electric
- Heating Type: Baseboard - Electric, Pellet Stove
- Heating Fuel: Electric
- Water Heater: Electric
Utilities
- Sewer: On Site Septic
- Water: Well
- Utility Description: Above Ground, Electric Available, Water Available, Sewer Available
Structural Information
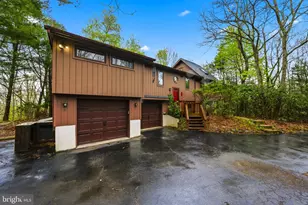
- Architectural Style: Bi-level
- Structure Type: Detached
- Construction: Frame, Concrete, Shingle Siding, Wood Siding
- Basement: Yes
- Basement Desc.: Fully Finished
- Foundation: Block, Slab
- Roof: Asbestos Shingle
- Walls/Ceilings: Cathedral Ceilings, Dry Wall
- Windows: Bay/Bow, Screens
- Doors: Sliding Glass
- Stories Description: Lower 1, Main
- Square Feet: 2,004
- Sq. Ft. Source: Assessor
- Living Area: 2,004 Sq. Ft.
- Finished Above Grnd: 1,340 Sq. Ft.
- Finished Below Grnd: 664 Sq. Ft.
- Year Built: 1985
- Year Built Source: Estimated
- Property Condition: Good
Unit Information
- Bathrooms-Lower: 1
- Bedrooms-Lower: 1
Additional Structures
- Other Structures: Poultry House, Utility Building
Lot Features
- Property View: Pond, Trees/Woods
- Lot Size (Acres): 1.01
- Lot Size (Sq. Ft.): 43,996
- Lot Size Source: Estimated
- Zoning: R1
Water Features
Financial Considerations
- Price Per Sq. Ft.: $220.15
- Association Fee: $70
- Assoc Fee Freq.: Annually
- School Tax: $3,252
- County Tax: $695
- County Tax Freq: Annually
- Tax w/Assessment: $126,960
- Tax Amount: $4,318
- Tax Year: 2025
- Terms: Standard Sale
- Tax Total Finished Sq. Ft.: 2004
Disclosures and Reports
- Ownership: Fee Simple
- Inclusions: Refrigerator, Dishwasher, Clothes Washer, Clothes Dryer, Induction stove
- Lot Number: 129
Listed by Better Homes Regional Realty, William Ryan
Sold by Non Subscribing Office, NON MEMBER