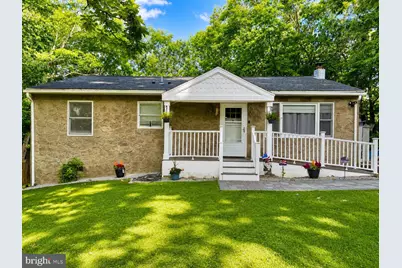
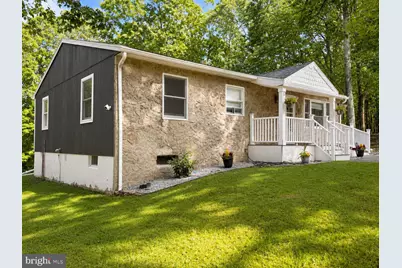
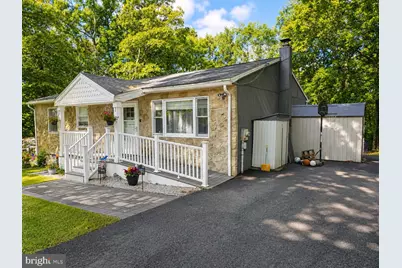
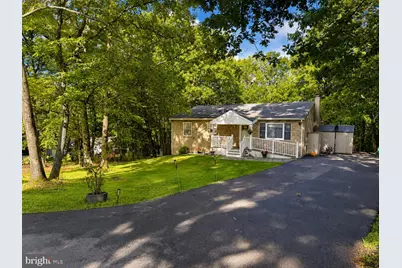
This is a carousel with tiles that activate property listing cards. Use the previous and next buttons to navigate.
1/38
$339,900
This is a carousel with tiles that activate property listing cards. Use the previous and next buttons to navigate.
1/38
Property Description
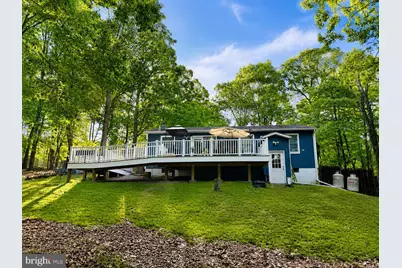
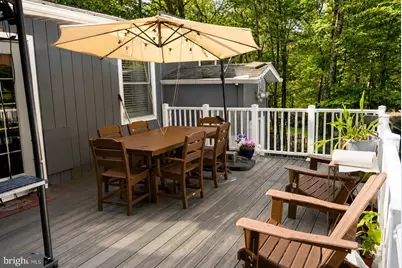
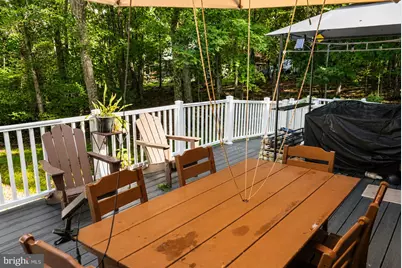
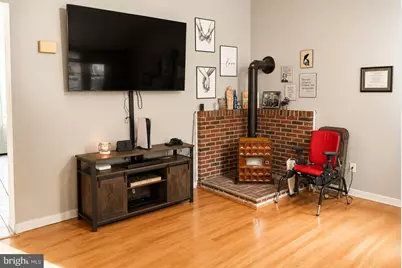
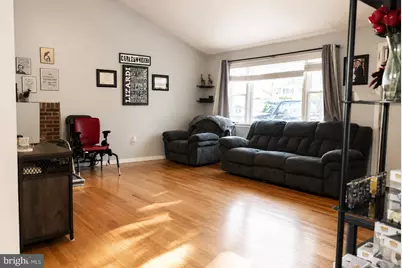
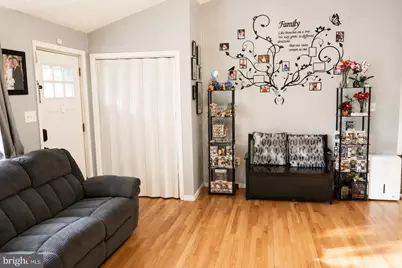
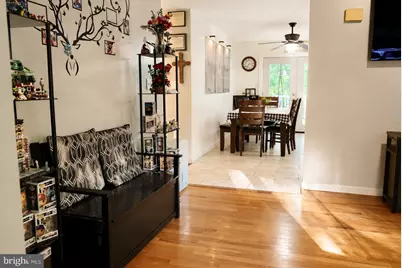
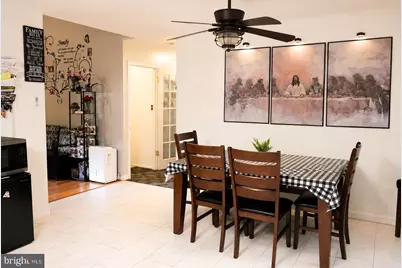
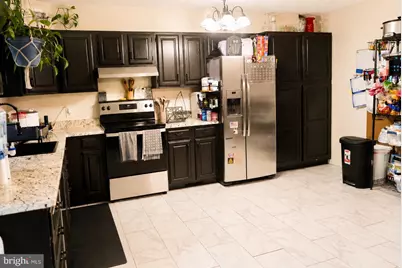
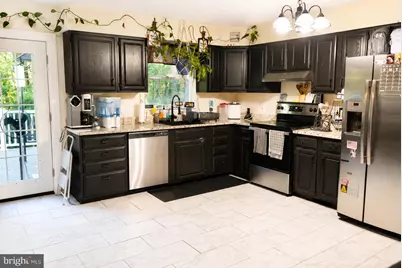
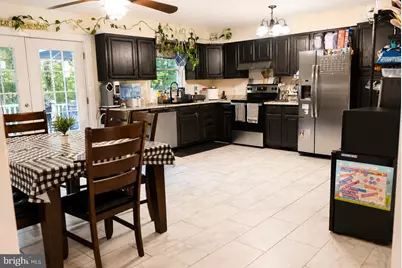
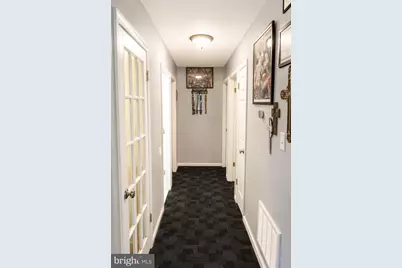
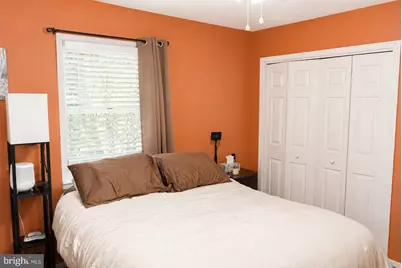
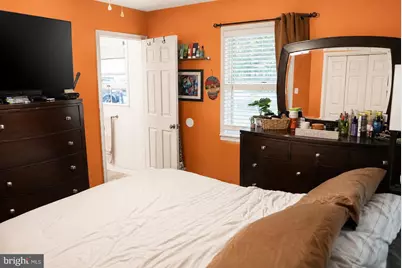
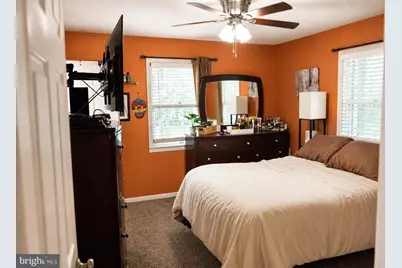
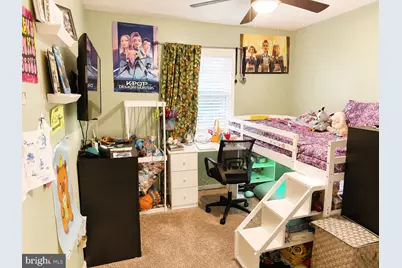
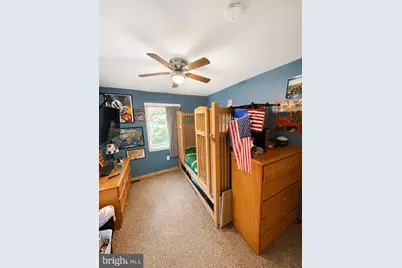
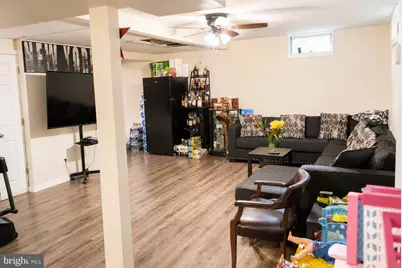
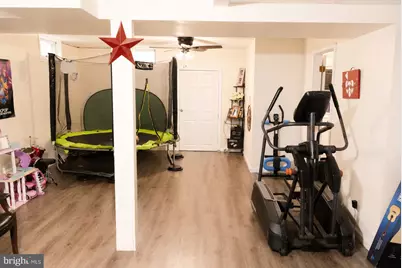
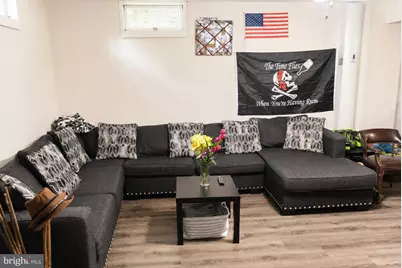
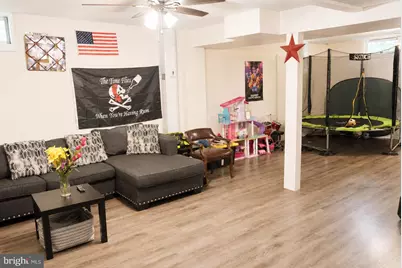
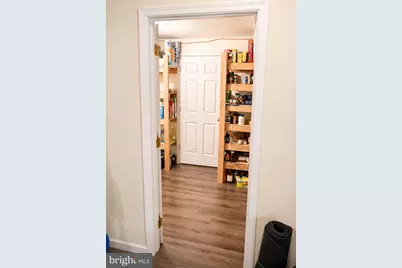
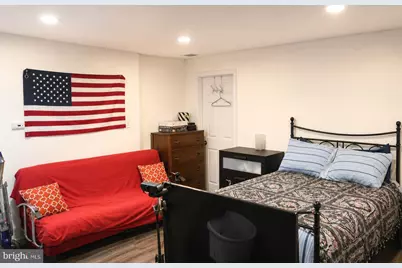
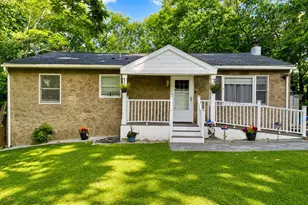
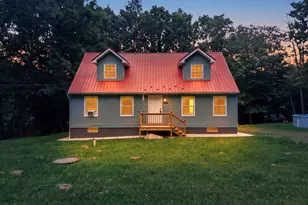
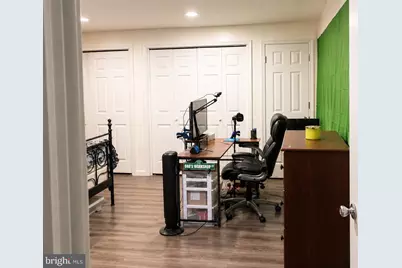
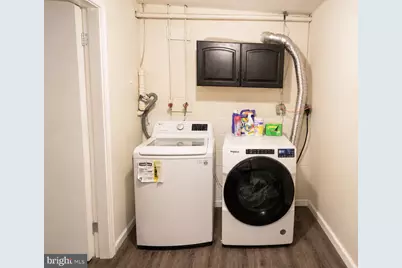
Discover unparalleled comfort and serene living in this charming ranch home, perfectly situated on a private, wooded lot. This stone and wood-sided residence offers a welcoming facade with convenient ramp access, blending accessibility with aesthetic appeal. The heart of the home features a kitchen and dining area boasting ample cabinet space, a generous pantry, gleaming granite counters, and modern stainless steel appliances, ideal for culinary enthusiasts and entertaining alike. Relax in the cozy living space, warmed by a free-standing coal stove providing supplemental heat, ensuring comfort during cooler months. The home is also equipped with central air and energy-efficient forced air heat for year-round climate control. Enjoy seamless indoor-outdoor living with a large, maintenance-free deck overlooking the tranquil, wooded backyard, creating an idyllic setting for relaxation or social gatherings. The walk-out lower level expands the living space significantly, offering a full finished area that includes a fourth bedroom and a dedicated laundry area, adding exceptional versatility and convenience. Passing water test performed for that extra layer of peace of mind. This residence provides a peaceful retreat while offering modern amenities and thoughtful design elements throughout. Experience the perfect blend of privacy and comfort.
Full Property Details
Full Property Details for 179 Darcy Dr
General
- Price: $339,900
- HOA FEE: $6/month
- HOA FEE FREQ.: Annually
- Taxes: $4,694 (2025)
- Status: Active
- Type: Single Family
- Source: BrightMLSPhilly
- MLS ID: PAMR2006728
- Updated: 7/14/2026
- Added to Site: 63 day(s) ago
Interior
- Number of Rooms: 8
- Rooms/Areas: Living Room, Bedroom 2, Bedroom 3, Bedroom 4, Kitchen, Family Room, Bedroom 1, Laundry, Storage Room, Bathroom 1, Bathroom 2
- Interior Features: Bathroom - Stall Shower, Carpet, Ceiling Fan(s), Combination Kitchen/Dining, Dining Area, Entry Level Bedroom, Kitchen - Eat-In, Pantry
- Fireplace: Yes
- Number of Fireplaces: 1
- Fireplace(s): Free Standing, Other
- Appliances: Dishwasher, Oven/Range - Electric, Stainless Steel Appliances, Water Heater
- Flooring: Carpet, Ceramic Tile, Hardwood, Laminated
Rooms
Bathrooms
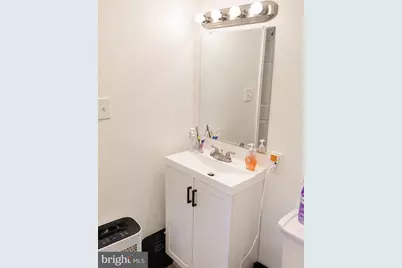
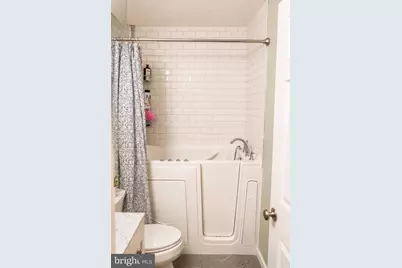
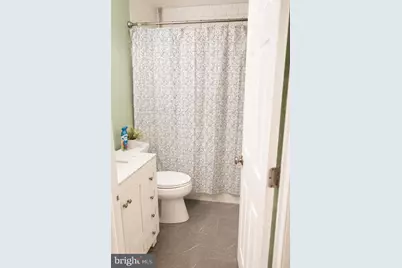
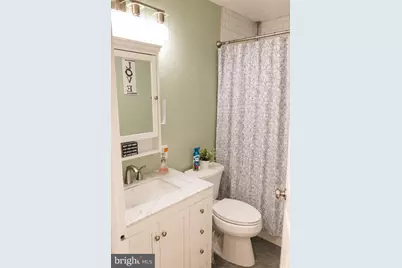
- Total Bathrooms: 2
- Full Bathrooms: 2
- Main Floor Baths: 2
- Main - Full Baths: 2
Bedrooms
- Total Bedrooms: 4
- Bedrooms Lower: 1
- Bedrooms Main & Up: 3
Exterior
- Porch/Patio/Deck: Deck(s), Patio(s), Porch(es)
Parking
- Total Spaces: 4
- Parking Features: Asphalt Driveway, Paved Driveway
- Parking Type: Driveway
Location
- Area: Chestnuthill Twp (13502)
- Municipality: CHESTNUTHILL TWP
- County: MONROE
- Subdivision: BIRCHES III
- Driving Directions: PA-115N, R/Sugar Hollow Rd 3.4 mi, L/Hawk Terrace 0.1 mi, L/Darcy Dr
School Information
- School District: Pleasant Valley
Community
- Association: Yes
- Assoc. Name: BIRCHES III
- Assoc. Fees Include: Road Maintenance
- Pets Allowed: Yes
- Pets: No Pet Restrictions
Heating & Cooling
- Central air: Yes
- Cooling Type: Ceiling Fan(s), Central A/C
- Cooling Fuel: Electric
- Heating Type: Forced Air
- Heating Fuel: Propane - Leased
- Water Heater: Electric
Utilities
- Sewer: On Site Septic
- Water: Well
Structural Information
- Architectural Style: Ranch/Rambler
- Structure Type: Detached
- Construction: Frame, T-1-11, Stone
- Basement: Yes
- Basement Entrance: Yes
- Basement Desc.: Daylight, Full, Fully Finished, Heated, Improved, Interior Access, Outside Entrance, Poured Concrete
- Foundation: Concrete Perimeter
- Roof: Asphalt, Shingle
- Stories/Levels: 1
- Stories Description: Lower 1, Main
- Square Feet: 2,480
- Sq. Ft. Source: Estimated
- Living Area: 2,380 Sq. Ft.
- Finished Above Grnd: 1,280 Sq. Ft.
- Finished Below Grnd: 1,100 Sq. Ft.
- Year Built: 1988
- Year Built Source: Estimated
Unit Information
Unit 1
- Bedrooms-Lower: 1
Lot Features
- Lot Size (Acres): 1
- Lot Size (Sq. Ft.): 43,560
- Lot Size Source: Estimated
- Frontage Feet: 147
- Street/Road Desc.: Black Top
- Zoning: R1
- Lot Description: Front Yard, Interior, Partly Wooded, Rear Yard, Road Frontage, SideYard(s), Sloping
Financial Considerations
- Price Per Sq. Ft.: $265.55
- Association Fee: $75
- Assoc Fee Freq.: Annually
- Assessment Year: 2021
- School Tax: $3,535
- City/TownTax: $334
- City/TownTax Freq: Annually
- County Tax: $755
- County Tax Freq: Annually
- Tax w/Assessment: $138,010
- Tax Amount: $4,694
- Tax Year: 2025
- Tax Total Finished Sq. Ft.: 1280
Disclosures and Reports
- Ownership: Fee Simple
- Lot Number: 34
Listed by RE/MAX Real Estate-Allentown, Pamela Gothard

Get Pre-Approved Today
Schools
Schools serving 179 Darcy Dr
School District:Pleasant Valley School District
| Name | Grades | Distance |
|---|---|---|
Pleasant Valley Intrmd School 477 Polk Township Road, Kunkletown, PA 18058 | 4-6 | 6.3 mi |
Pleasant Valley El School 476 Polk Township Road, Kunkletown, PA 18058 | K-3 | 6.4 mi |
Pleasant Valley Middle School 2233 Route 115, Brodheadsville, PA 18322 | 7-8 | 4.9 mi |
Pleasant Valley High School 1671 U.S. 209, Brodheadsville, PA 18322 | 9-12 | 5 mi |
Disclaimer:
School attendance boundaries provided by ATTOM Data Solutions and are for reference only. Contact the school directly to verify enrollment eligibility.
Price & Sales History for 179 Darcy Dr
Date
Details
Price
Change
Source
7/14/2026
Price Reduced
$339,900
-2.89%
MLS
6/17/2026
Listed
$350,000
94.44%
MLS
10/10/2019
Sold
$180,000
—
Public Record
Disclaimer: Historical sales information is derived from public records provided by the county offices. Information is not guaranteed and should be independently verified.
Tax History
Tax History for 179 Darcy Dr
Year
Property Taxes
Change
Tax Assessment
Change
2026
$1,123
2%
$138,010
—
2025
$1,101
20%
$138,010
—
2024
$916
13%
$138,010
—
2023
$812
2%
$138,010
—
2022
$796
-80%
$138,010
—
2021
$3,995
15%
$138,010
611%
2019
$3,460
1%
$19,410
—
2018
$3,421
1%
$19,410
—
2017
$3,382
1%
$19,410
—
2016
$3,348
—
$19,410
—
2015
$3,348
—
$19,410
—
2014
$3,348
—
$19,410
—
Disclaimer: Historical tax information is derived from public records provided by the county offices. Information is not guaranteed and should be independently verified.
Estimate the Cost
Estimate the Cost for 179 Darcy Dr
179 Darcy Drive, Saylorsburg, PA 18353 (MLS# PAMR2006728) is a Single Family property with 4 bedrooms and 2 full bathrooms. 179 Darcy Drive is currently listed for $339,900 and was received on June 17, 2026. Want to learn more about 179 Darcy Drive? Do you have questions about finding other Single Family real estate for sale in Saylorsburg? You can browse all Saylorsburg real estate or contact a Coldwell Banker agent to request more information.