This is a carousel with tiles that activate property listing cards. Use the previous and next buttons to navigate.
1/1
$450,000
This is a carousel with tiles that activate property listing cards. Use the previous and next buttons to navigate.
1/1
Property Description
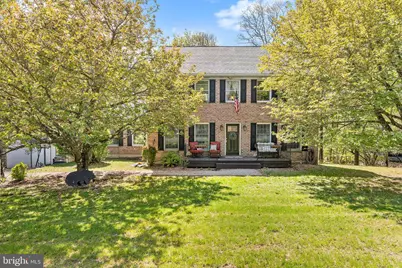
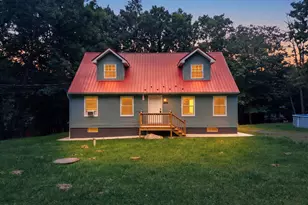
Welcome to this beautifully maintained single-family home in desirable Chestnut Ridge Plantation, featuring a brand-new roof and exceptional living space throughout. Enter onto the charming Trex front porch and into a bright, open-concept main level with gleaming hardwood floors. The welcoming foyer leads to a dedicated home office-perfect for remote work or easily used as a potential first-floor bedroom-while a formal living room sits just across the way. The living room flows seamlessly into the formal dining room, which opens directly into the updated kitchen. Here, you'll find ceramic tile flooring, stainless steel appliances including an energy efficient range with an air fryer feature built-in, a spacious pantry, and a center island with seating-ideal for both everyday living and entertaining. A door off the kitchen provides access to the elevated second-story deck leading down to the backyard. Just beyond French doors, a stunning family room awaits, featuring vaulted ceilings and a dramatic wall of windows that fills the space with natural light. A convenient half bathroom completes the main level. Upstairs, you'll find four generously sized bedrooms, all sharing a beautifully updated hall bathroom. The fully finished basement adds incredible versatility, offering a large rec room that could serve as an additional bedroom, a full bathroom, and a dedicated laundry room. This level also provides direct access to the two-car garage, driveway, and a ground-level deck. Outside, enjoy a large, private backyard-perfect for relaxing, entertaining, or play. Ideally located near Route 33 and multiple shopping centers, this home offers both comfort and convenience in a sought-after community. Mortgage savings may be available for buyers of this listing.
Full Property Details
Full Property Details for 467 Pheasant Rd
General
- Sold For: $450,000
- Taxes: $7,861 (2025)
- Status: Closed
- Type: Single Family
- Source: BrightMLSPhilly
- MLS ID: PAMR2006458
- Added to Site: 150 day(s) ago
Interior
- Rooms/Areas: Dining Room, Primary Bedroom, Bedroom 2, Bedroom 3, Bedroom 4, Kitchen, Family Room, Foyer, Laundry, Office, Recreation Room, Full Bath, Half Bath
- Interior Features: Pantry, Kitchen - Island
- Fireplace: Yes
- Number of Fireplaces: 3
- Fireplace(s): Wood, Other
- Appliances: Built-In Microwave, Dishwasher, Energy Efficient Appliances, Oven - Self Cleaning, Refrigerator, Stainless Steel Appliances, Oven - Single, Oven/Range - Electric
Rooms
Bathrooms
- Total Bathrooms: 3
- Full Bathrooms: 2
- Half Bathrooms: 1
- Upper Floor Baths: 1
- Upper - Full Baths: 1
- Main Floor Baths: 1
- Main - 1/2 Baths: 1
- Lower Floor Baths: 1
- Lower - Full Baths: 1
Bedrooms
- Total Bedrooms: 4
- Bedrooms Upper: 4
Exterior
- Porch/Patio/Deck: Deck(s), Patio(s), Porch(es)
Parking
- Garage: Yes
- Garage Spaces: 2
- Total Spaces: 2
- Parking Type: Attached Garage, Driveway
- Garage Description: Built In, Basement Garage, Garage - Rear Entry, Inside Access
Location
- Area: Ross Twp (13515)
- Municipality: ROSS TWP
- County: MONROE
- Subdivision: CHESTNUTRIDGE PLANTATION
- Cross Streets: Daniel Ct
- Driving Directions: Take Route 33 to Route 115, Take Route 115 to Saylorsburg, Turn Left onto Kunkletown Rd, Turn Right onto Weir Lake Rd, Turn Right onto Pheasant Rd, Home will be on the Right.
School Information
- School District: Pleasant Valley
Heating & Cooling
- Cooling Type: Wall Unit
- Cooling Fuel: Electric
- Heating Type: Baseboard - Electric
- Heating Fuel: Propane - Leased
- Water Heater: Electric
Utilities
- Sewer: On Site Septic
- Water: Well
Structural Information
- Architectural Style: Colonial
- Structure Type: Detached
- Construction: Brick, Vinyl Siding
- Basement: Yes
- Basement Desc.: Full, Fully Finished, Walkout Level
- Foundation: Permanent
- Roof: Shingle
- Stories Description: Lower 1, Main, Upper 1
- Square Feet: 3,105
- Sq. Ft. Source: Assessor
- Living Area: 3,105 Sq. Ft.
- Finished Above Grnd: 2,832 Sq. Ft.
- Finished Below Grnd: 273 Sq. Ft.
- Year Built: 1997
- Year Built Source: Assessor
Unit Information
Unit 1
- Bathrooms-Lower: 1
Lot Features
- Lot Size (Acres): 1.08
- Lot Size (Sq. Ft.): 47,045
- Lot Size Source: Assessor
- Zoning: RESIDENTIAL
Financial Considerations
- Price Per Sq. Ft.: $158.9
- Assessment Year: 2025
- School Tax: $6,421
- City/TownTax Freq: Annually
- County Tax: $1,373
- County Tax Freq: Annually
- Tax w/Assessment: $250,700
- Tax Amount: $7,861
- Tax Year: 2025
- Terms: Standard Sale
- Tax Total Finished Sq. Ft.: 3105
Disclosures and Reports
- Ownership: Fee Simple
- Inclusions: 2 Refrigerators, Dishwasher, Microwave, Pellet Stove, 2 Propane Units, Washer, and Dryer
- Lot Number: 14
Listed by Redfin Corporation, Callie Kimmel
Sold by Non Subscribing Office, NON MEMBER

Get Pre-Approved Today
Schools
Schools serving 467 Pheasant Rd
School District:Pleasant Valley School District
| Name | Grades | Distance |
|---|---|---|
Pleasant Valley El School 476 Polk Township Road, Kunkletown, PA 18058 | K-3 | 4.8 mi |
Pleasant Valley Intrmd School 477 Polk Township Road, Kunkletown, PA 18058 | 4-6 | 5 mi |
Pleasant Valley Middle School 2233 Route 115, Brodheadsville, PA 18322 | 7-8 | 3.1 mi |
Pleasant Valley High School 1671 U.S. 209, Brodheadsville, PA 18322 | 9-12 | 2.9 mi |
Disclaimer:
School attendance boundaries provided by ATTOM Data Solutions and are for reference only. Contact the school directly to verify enrollment eligibility.
Price & Sales History for 467 Pheasant Rd
Date
Details
Price
Change
Source
7/07/2026
Sold
$450,000
—
MLS
5/31/2026
Price Reduced
$450,000
-3.23%
MLS
5/15/2026
Listed
$465,000
—
MLS
Disclaimer: Historical sales information is derived from public records provided by the county offices. Information is not guaranteed and should be independently verified.
467 Pheasant Road, Saylorsburg, PA 18353 (MLS# PAMR2006458) is a Single Family property that was sold at $450,000 on July 07, 2026. Want to learn more about 467 Pheasant Road? Do you have questions about finding other Single Family real estate for sale in Saylorsburg? You can browse all Saylorsburg real estate or contact a Coldwell Banker agent to request more information.