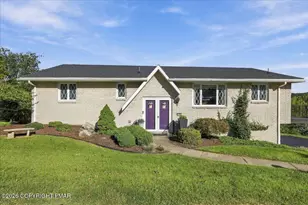
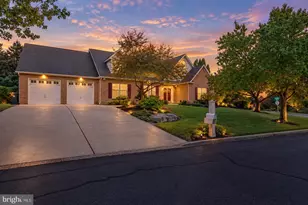
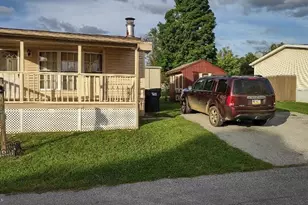
Full Property Details for 3827 Park Ave
General
- Sold For: $379,900
- Taxes: $3,615 (2026)
- Status: Closed
- Type: Single Family
- Source: BrightMLSPhilly
- MLS ID: PALH2015738
- Added to Site: 127 day(s) ago
Interior
- Rooms/Areas: Living Room, Dining Room, Primary Bedroom, Bedroom 2, Bedroom 3, Kitchen, Bedroom 1, Recreation Room, Utility Room, Bathroom 1, Bathroom 2, Attic
- Interior Features: 2nd Kitchen, Attic, Carpet, Dining Area
- Fireplace: Yes
- Number of Fireplaces: 2
- Appliances: Dishwasher, Dryer - Electric, Microwave, Oven - Single, Refrigerator, Washer
- Flooring: Carpet, Hardwood
Rooms
- Total Bathrooms: 2
- Full Bathrooms: 1
- Half Bathrooms: 1
- Upper Floor Baths: 1
- Upper - Full Baths: 1
- Main Floor Baths: 1
- Main - 1/2 Baths: 1
- Total Bedrooms: 4
- Bedrooms Upper: 3
- Bedrooms Main & Up: 1
Additional Information
- Pool: Yes
- Private Pool: Yes
- Pool Description: Above Ground
Exterior
- Porch/Patio/Deck: Patio(s), Porch(es)
Parking
- Garage: Yes
- Garage Spaces: 4
- Total Spaces: 9
- Parking Type: Attached Garage, Driveway
- Garage Description: Garage Door Opener
Location
- Area: North Whitehall Twp (12316)
- Municipality: NORTH WHITEHALL TWP
- County: LEHIGH
- Cross Streets: Oakwood Lane
- Driving Directions: On PA-329 W, turn left onto PA-329 W/Bellview Rd. Continue to follow PA-329 W. Turn right onto PA-873 N. Turn left onto Park Ave. Destination on right.
School Information
- School District: Parkland
- Elementary School: Schnecksville
- Middle School: Orefield
- High School: Parkland
Heating & Cooling
- Central air: Yes
- Cooling Type: Central A/C
- Cooling Fuel: Electric
- Heating Type: Forced Air, Hot Water
- Heating Fuel: Oil
- Water Heater: Oil
Utilities
- Sewer: On Site Septic
- Water: Well
Structural Information
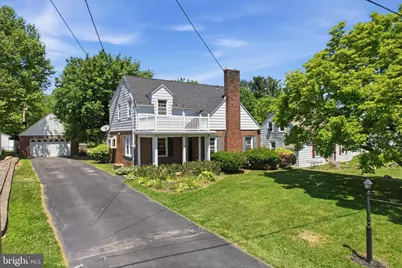
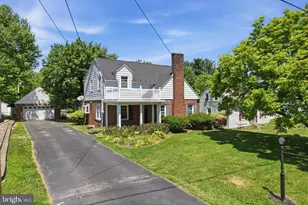
- Architectural Style: Colonial
- Structure Type: Detached
- Construction: Brick
- Basement: Yes
- Basement Desc.: Partially Finished, Walkout Level
- Foundation: Concrete Perimeter
- Roof: Asphalt, Fiberglass
- Stories Description: Main, Upper 1
- Square Feet: 2,440
- Sq. Ft. Source: Estimated
- Living Area: 2,173 Sq. Ft.
- Finished Above Grnd: 1,666 Sq. Ft.
- Finished Below Grnd: 507 Sq. Ft.
- Year Built: 1942
- Year Built Source: Assessor
Additional Structures
- Other Structures: 2nd Garage
Lot Features
- Lot Size (Acres): 0.27
- Lot Size (Sq. Ft.): 11,584
- Lot Size Source: Assessor
- Lot Dimensions: 60.00 x 205.00
- Zoning: SR
Financial Considerations
- Price Per Sq. Ft.: $227.49
- Assessment Year: 2026
- School Tax: $2,828
- City/TownTax: $189
- City/TownTax Freq: Annually
- County Tax: $597
- County Tax Freq: Annually
- Tax w/Assessment: $158,000
- Tax Amount: $3,615
- Tax Year: 2026
- Terms: Standard Sale
Disclosures and Reports
- Ownership: Fee Simple
- Lot Number: 5
Listed by Keller Williams Real Estate - Allentown, Christopher Troxell
Sold by Non Subscribing Office, NON MEMBER



![[Address not provided], Whitehall, PA 18052 - Photo 1](https://m1.cbhomes.com/p/339/PALH2016584/a0fB02ec901442D/s23cc.webp)