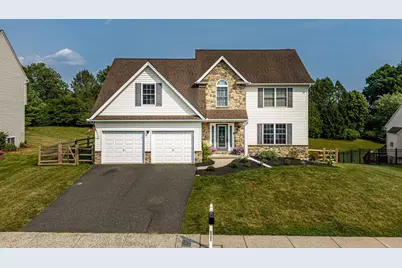
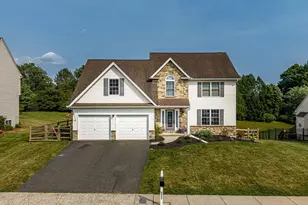
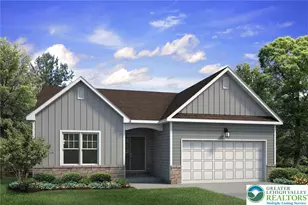
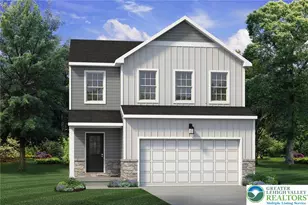
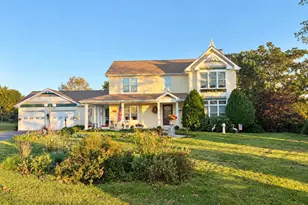
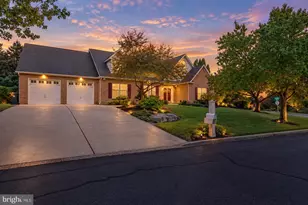
Full Property Details for 5121 Cassidy Dr
General
- Sold For: $579,000
- Taxes: $6,269 (2026)
- Status: Closed
- Type: Single Family
- Source: BrightMLSPhilly
- MLS ID: PALH2016272
- Added to Site: 80 day(s) ago
Interior
- Rooms/Areas: Living Room, Dining Room, Kitchen, Foyer, Laundry, Office
- Interior Features: Bathroom - Jetted Tub, Carpet, Ceiling Fan(s), Dining Area, Family Room Off Kitchen, Kitchen - Island, Kitchen - Table Space, Primary Bath(s), Recessed Lighting, Walk-in Closet(s), Upgraded Countertops, Wood Floors
- Fireplace: Yes
- Number of Fireplaces: 1
- Fireplace(s): Gas/Propane
- Appliances: Built-In Microwave, Dishwasher, Dryer, Energy Efficient Appliances, Extra Refrigerator/Freezer, Oven/Range - Gas, Refrigerator, Washer, Water Heater
- Flooring: Carpet, Ceramic Tile, Hardwood, Luxury Vinyl Plank
Rooms
- Total Bathrooms: 3
- Full Bathrooms: 2
- Half Bathrooms: 1
- Upper Floor Baths: 2
- Upper - Full Baths: 2
- Main Floor Baths: 1
- Main - 1/2 Baths: 1
- Total Bedrooms: 4
- Bedrooms Upper: 4
Exterior
- Porch/Patio/Deck: Deck(s)
Parking
- Garage: Yes
- Garage Spaces: 2
- Total Spaces: 2
- Parking Type: Attached Garage, Driveway, On Street
- Garage Description: Built In, Garage - Front Entry, Garage Door Opener
Location
- Area: North Whitehall Twp (12316)
- Municipality: NORTH WHITEHALL TWP
- County: LEHIGH
- Subdivision: GATEWAY NORTH
- Driving Directions: From 309N, turn right onto Schneck Rd, turn left on Cassidy, house 900 ft on right
School Information
- School District: Parkland
- Elementary School: Schnecksville
- Middle School: Orefield Ms
- High School: Parkland Shs
Heating & Cooling
- Central air: Yes
- Cooling Type: Ceiling Fan(s), Central A/C
- Cooling Fuel: Electric
- Heating Type: Forced Air
- Heating Fuel: Propane - Leased
- Water Heater: Electric
Utilities
- Sewer: Public Sewer
- Water: Public
Structural Information
- Architectural Style: Colonial
- Structure Type: Detached
- Construction: Stone, Vinyl Siding
- Basement: Yes
- Basement Entrance: Yes
- Basement Desc.: Outside Entrance, Walkout Level, Full
- Foundation: Concrete Perimeter
- Roof: Asphalt
- Stories Description: Main, Upper 1
- Square Feet: 3,750
- Sq. Ft. Source: Estimated
- Living Area: 2,550 Sq. Ft.
- Finished Above Grnd: 2,550 Sq. Ft.
- Year Built: 2004
- Year Built Source: Estimated
Lot Features
- Lot Size (Acres): 0.23
- Lot Size (Sq. Ft.): 10,019
- Lot Size Source: Estimated
- Zoning: SR-SUBURBAN RESIDENTIAL
- Fencing (Description): Split Rail
Financial Considerations
- Price Per Sq. Ft.: $227.06
- Tax w/Assessment: $274,000
- Tax Amount: $6,269
- Tax Year: 2026
- Terms: Standard Sale
Disclosures and Reports
- Ownership: Fee Simple
- Inclusions: Refrigerator, washer/dryer, (2) Chest Freezers and refrigerator in garage remain
Listed by Keller Williams Real Estate - Allentown, Sarah C Kehl and Keller Williams Real Estate - Allentown, Matthew Ricchio
Sold by Iron Valley Real Estate of Lehigh Valley, Georgiana Isadora Torrella