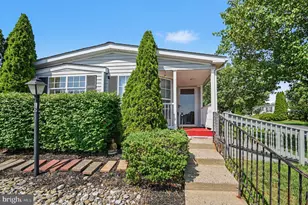
Full Property Details for 1043 Clemmers Mill Rd
General
- Price: $320,000
- Taxes: $5,038 (2026)
- Status: Active
- Type: Single Family
- Source: BrightMLSPhilly
- MLS ID: PAMC2185236
- Updated: 9/15/2026
- Added to Site: 99 day(s) ago
Interior
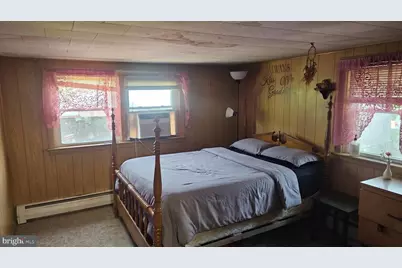
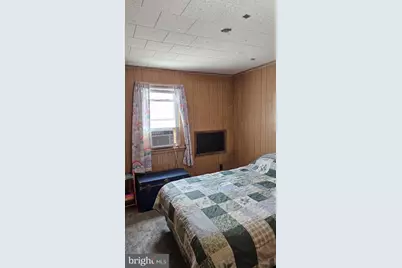
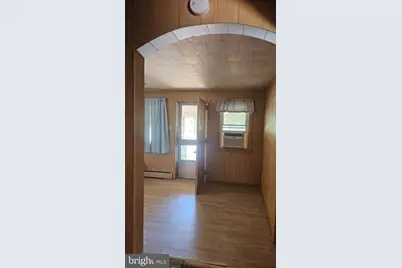
- Rooms/Areas: Bedroom 2, Bedroom 3, Bedroom 1, Bathroom 1
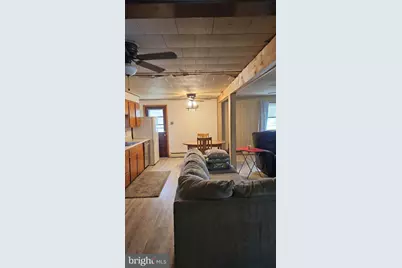
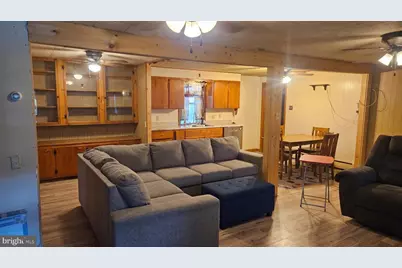
- Flooring: Carpet, Hardwood, Vinyl
Rooms
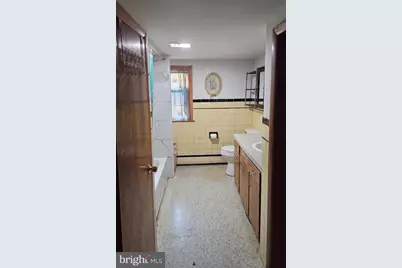
- Total Bathrooms: 1
- Full Bathrooms: 1
- Main Floor Baths: 1
- Main - Full Baths: 1
- Total Bedrooms: 3
- Bedrooms Main & Up: 3
Parking
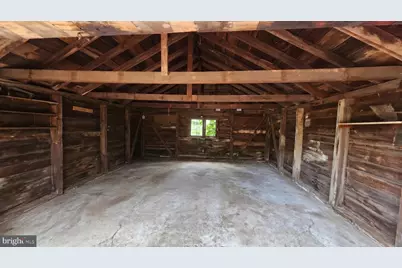
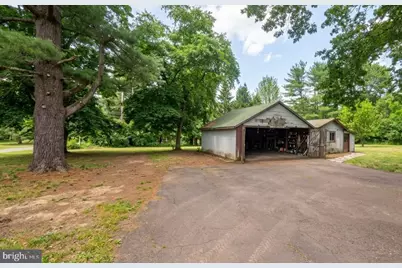
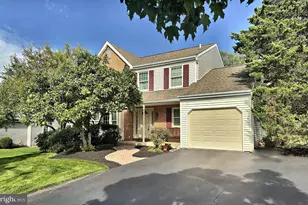
- Garage: Yes
- Garage Spaces: 2
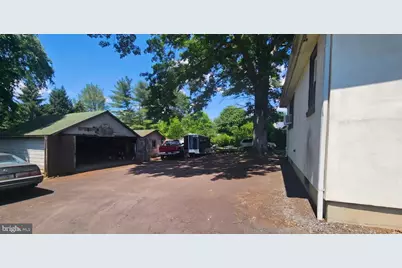
- Total Spaces: 10
- Parking Type: Detached Garage, Driveway
- Garage Description: Other, Garage - Front Entry
Location
- Area: Upper Salford Twp (10662)
- Municipality: UPPER SALFORD TWP
- County: MONTGOMERY
- Cross Streets: Galen Ln
- Driving Directions: Start by heading north on Main Street (also known as PA-29 N / PA-73 W). Continue to follow this road straight as you head out of the main part of town. Look for Spring Mount Road and make a right turn onto it. From Spring Mount Road, make a left turn onto Clemmers Mill Road. Continue down the road for a short distance, and you will arrive at your destination. 1043 Clemmers Mill Road will be on your left.
School Information
- School District: Souderton Area
- Elementary School: Salford Hills
- Middle School: Indian Valley
- High School: Souderton Area Senior
Heating & Cooling
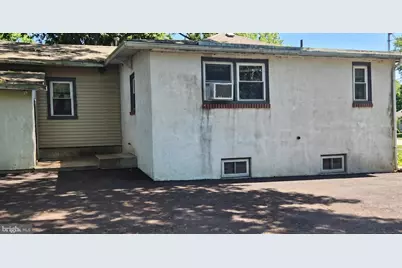
- Cooling Type: Wall Unit
- Cooling Fuel: Electric
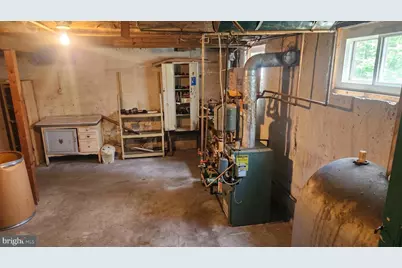
- Heating Type: Hot Water
- Heating Fuel: Oil
- Water Heater: Oil
Utilities
- Sewer: On Site Septic
- Water: Well
Structural Information
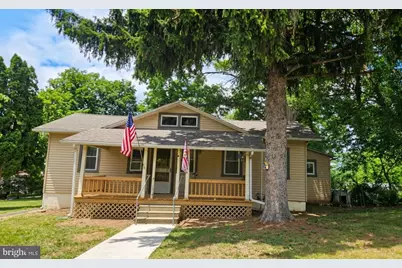
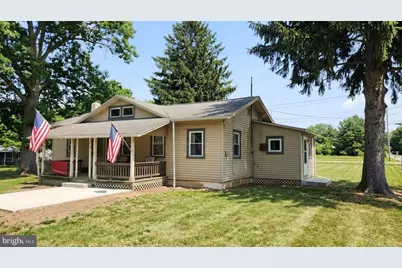
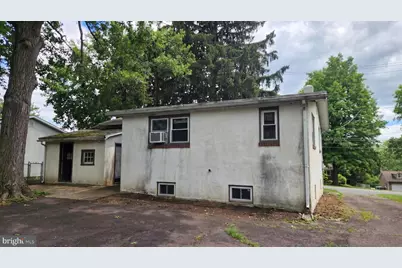
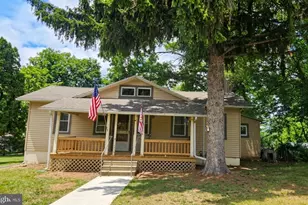
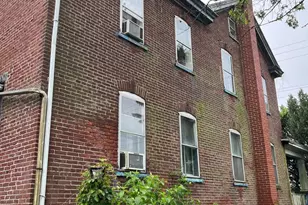
- Architectural Style: Traditional
- Structure Type: Detached
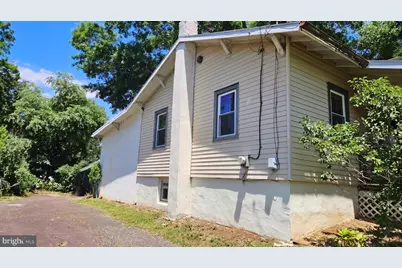
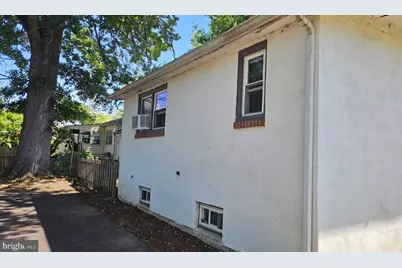
- Construction: Vinyl Siding
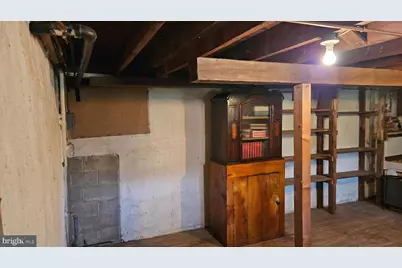
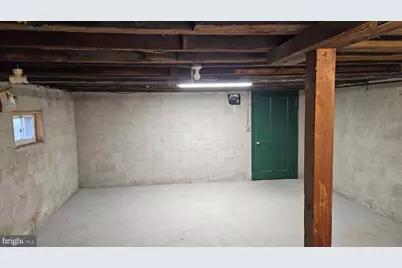
- Basement: Yes
- Basement Desc.: Full
- Foundation: Stone, Concrete Perimeter, Brick/Mortar
- Roof: Shingle, Flat
- Walls/Ceilings: 9'+ Ceilings
- Stories Description: Main
- Square Feet: 1,529
- Sq. Ft. Source: Assessor
- Living Area: 1,529 Sq. Ft.
- Finished Above Grnd: 1,529 Sq. Ft.
- Year Built: 1900
- Year Built Source: Assessor
Lot Features
- Lot Size (Acres): 0.24
- Lot Size (Sq. Ft.): 10,500
- Lot Size Source: Assessor
- Lot Dimensions: 70.00 x 0.00
- Zoning: RES
Financial Considerations
- Price Per Sq. Ft.: $209.29
- Assessment Year: 2026
- School Tax: $4,170
- City/TownTax: $174
- City/TownTax Freq: Annually
- County Tax: $635
- County Tax Freq: Annually
- Tax w/Assessment: $116,420
- Tax Amount: $5,038
- Tax Year: 2026
- Tax Total Finished Sq. Ft.: 1529
Disclosures and Reports
- Ownership: Fee Simple
- Lot Number: 12
Listed by Springer Realty Group, Gregory Martire