This is a carousel with tiles that activate property listing cards. Use the previous and next buttons to navigate.
1/1
$450,000
This is a carousel with tiles that activate property listing cards. Use the previous and next buttons to navigate.
1/1
Property Description
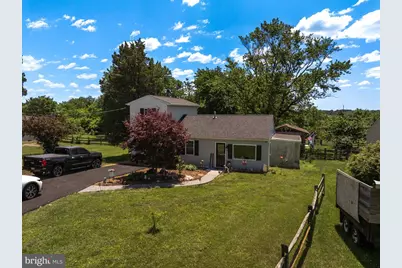
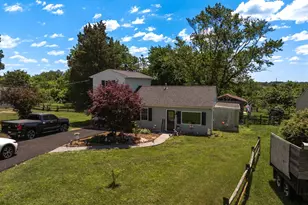
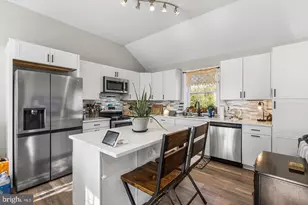
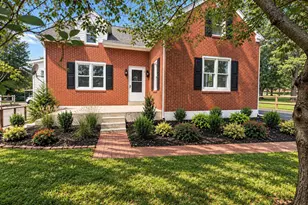
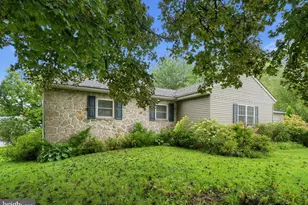
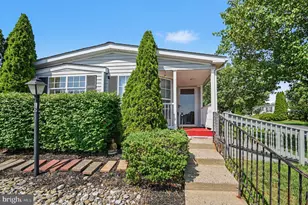
CONTEMPORARY SINGLE HOME THAT WAS BUILT IN 1959--IN 2020, THE HOME'S INTERIOR & EXTERIOR WAS FULLY RENOVATED TOP TO BOTTOM! Single Home on .86 Acre Lot with a great backyard--This 3 Bedroom, Primary Bedroom on the Main Level with Two additional Bedrooms on the upper level, offers a perfect blend of comfort and modern living PLUS a Fenced Backyard(the lot extends beyond the fenced area). This Welcoming Single Home with 1,248 square feet has a well-appointed fully renovated main floor full bathroom, complete with a convenient tub/shower and creative storage. The heart of the home is the kitchen, equipped with beautiful cabinets & pantry with essential appliances including a built-in microwave, electric oven/range, dishwasher, refrigerator, and freezer, making meal preparation a delight. The main floor laundry ADDS to the convenience of daily living. Step outside to enjoy the expansive 0.86-acre lot, where you'll find a deck perfect for outdoor entertaining or quiet evenings under the stars. The exterior is adorned with tasteful lighting, enhancing the home's curb appeal. A practical shed WITH ELECTRIC provides additional storage for your gardening tools or outdoor equipment. Located in a serene neighborhood, this property is just a short drive from local amenities, including parks, shopping, and dining options. The community is welcoming, making it easy to feel at home. With ample parking available in the driveway, this residence is ready for you to create lasting memories. Experience the warmth and comfort of this delightful home today!
Full Property Details
Full Property Details for 160 Highland Rd
General
- Sold For: $450,000
- Taxes: $3,929 (2026)
- Status: Closed
- Type: Single Family
- Source: BrightMLSPhilly
- MLS ID: PAMC2182666
- Added to Site: 77 day(s) ago
Interior
- Rooms/Areas: Living Room, Dining Room, Primary Bedroom, Bedroom 2, Bedroom 3, Kitchen, Laundry, Mud Room, Office, Bathroom 1
- Interior Features: Bathroom - Tub Shower, Built-Ins, Ceiling Fan(s), Combination Dining/Living, Pantry
- Fireplace: Yes
- Number of Fireplaces: 1
- Appliances: Built-In Microwave, Built-In Range, Dishwasher, Oven/Range - Electric, Refrigerator, Freezer, Washer, Dryer
- Flooring: Carpet, Laminated
Rooms
Bathrooms
- Total Bathrooms: 1
- Full Bathrooms: 1
- Main Floor Baths: 1
- Main - Full Baths: 1
Bedrooms
- Total Bedrooms: 3
- Bedrooms Upper: 2
- Bedrooms Main & Up: 1
Exterior
- Exterior Features: Exterior Lighting
- Porch/Patio/Deck: Deck(s)
Parking
- Total Spaces: 3
- Parking Features: Asphalt Driveway
- Parking Type: Driveway
Location
- Area: Limerick Twp (10637)
- Municipality: LIMERICK TWP
- County: MONTGOMERY
- Cross Streets: Ryanford
- Driving Directions: ryanford rd to highland
School Information
- School District: Spring-Ford Area
Community
- Pets Allowed: Yes
- Pets: Cats OK, Dogs OK
Heating & Cooling
- Central air: Yes
- Cooling Type: Central A/C
- Cooling Fuel: Electric
- Heating Type: 90% Forced Air
- Heating Fuel: Propane - Leased
- Water Heater: Propane
Utilities
- Sewer: Holding Tank
- Water: Well
- Utility Description: Cable TV
Structural Information
- Architectural Style: Contemporary
- Structure Type: Detached
- Construction: Vinyl Siding
- Foundation: Slab
- Roof: Shingle
- Walls/Ceilings: Dry Wall
- Doors: Six Panel
- Stories Description: Main, Upper 1
- Square Feet: 1,248
- Sq. Ft. Source: Assessor
- Living Area: 1,248 Sq. Ft.
- Finished Above Grnd: 1,248 Sq. Ft.
- Year Built: 1959
- Year Built Source: Assessor
Additional Structures
- Other Structures: Shed
Lot Features
- Lot Size (Acres): 0.86
- Lot Size (Sq. Ft.): 37,418
- Lot Size Source: Assessor
- Lot Dimensions: 64.00 x 0.00
- Zoning: R1
- Fencing (Description): Partially, Rear
Financial Considerations
- Price Per Sq. Ft.: $372.6
- Assessment Year: 2026
- School Tax: $3,045
- City/TownTax: $326
- City/TownTax Freq: Annually
- County Tax: $511
- County Tax Freq: Annually
- Tax w/Assessment: $93,680
- Tax Amount: $3,929
- Tax Year: 2026
- Terms: Standard Sale
- Tax Total Finished Sq. Ft.: 1248
Disclosures and Reports
- Ownership: Fee Simple
- Exclusions: Primary Bedroom Curtains
- Inclusions: Freezer, Kit Refrigerator, washer, dryer, new digital lock front door, armoir in Upper Bedroom, shelving in closets upstairs bedroom, rider mower & cart, shelving in shed, cabinet in laundry, Snowblower, Fireplace items
- Lot Number: 8
Listed by Howard Hanna Real Estate Services, Peg Chism
Sold by RE/MAX Central - Lansdale, Kelsey Dugan

Get Pre-Approved Today
Schools
Schools serving 160 Highland Rd
School District:Spring-Ford Area School District
| Name | Grades | Distance |
|---|---|---|
Evans El School 125 Sunset Rd, Limerick, PA 19468 | K-4 | 1.8 mi |
Spring-Ford Ms 7th Grade Center 833 South Lewis Road, Royersford, PA 19468 | 7- | 4.7 mi |
Spring-Ford Ms 8th Grade Center 700 Washington Street, Royersford, PA 19468 | 8- | 4.9 mi |
Spring-Ford Shs 10-12 Gr Center 350 South Lewis Road, Royersford, PA 19468 | 9-12 | 4.7 mi |
Disclaimer:
School attendance boundaries provided by ATTOM Data Solutions and are for reference only. Contact the school directly to verify enrollment eligibility.
Price & Sales History for 160 Highland Rd
Date
Details
Price
Change
Source
7/10/2026
Sold
$450,000
-3.23%
MLS
6/11/2026
Listed
$465,000
—
MLS
Disclaimer: Historical sales information is derived from public records provided by the county offices. Information is not guaranteed and should be independently verified.
160 Highland Road, Schwenksville, PA 19473 (MLS# PAMC2182666) is a Single Family property that was sold at $450,000 on July 10, 2026. Want to learn more about 160 Highland Road? Do you have questions about finding other Single Family real estate for sale in Schwenksville? You can browse all Schwenksville real estate or contact a Coldwell Banker agent to request more information.