This is a carousel with tiles that activate property listing cards. Use the previous and next buttons to navigate.
1/1
$885,000
This is a carousel with tiles that activate property listing cards. Use the previous and next buttons to navigate.
1/1
Property Description
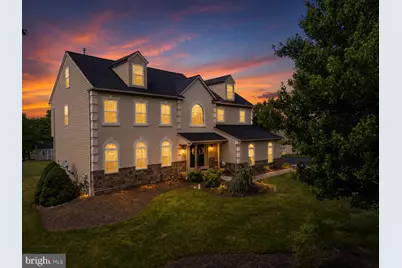
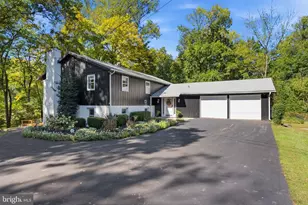
Nestled in desirable Skippack community, this 5 bedroom, 2 full, 2 half bath home offers approximately 5100 square feet of finished living space plus an additional 425 square feet ready for future customization(buyer to verify square footage). Situated on a sprawling 3/4 acre premium corner lot, the property features newer skylights and new roof. Generous outdoor space, ample parking, a large rear shed and convenient under deck storage. The home also includes a 2 year Home Warranty for added peace of mind. As you approach the property, the charming front boasts arched windows inviting you in, hinting at the warmth that awaits inside. A soaring foyer with an abundance of natural light complemented by generously sized family, dining and living room. The kitchen flows into a sunroom where many meals and memories are to be made. Ascending to the 2nd floor where 3 oversized bedrooms, a full bathroom along with a large master bedroom and Bath . The walkout lower level features a second kitchen making it ideal for entertaining, extended family or multi-generational living. An unfinished area provides the perfect opportunity for a home gym, workshop or studio. The Lower level bathroom can be configured to accommodate the addition of a shower. The home also includes a gas fireplace in the main living area and a rough-in for a gas ventless fireplace downstairs. The fourth floor offers a spacious bedroom along with flexible bonus space that can easily function as a home office, playroom, media room or additional living area. Located just minutes from Skippack Village, you'll enjoy easy access to local restaurants, shopping, parks, the community pool, and nearby equestrian facilities. This home offers exceptional space, flexibility, and thoughtful features, with plenty of opportunities to make it your own.
Full Property Details
Full Property Details for 2051 Lockerbie Rd
General
- Sold For: $885,000
- Taxes: $12,424 (2025)
- Status: Closed
- Type: Single Family
- Source: BrightMLSPhilly
- MLS ID: PAMC2186396
- Added to Site: 56 day(s) ago
Interior
- Fireplace: Yes
- Number of Fireplaces: 1
- Fireplace(s): Gas/Propane
Rooms
Bathrooms
- Total Bathrooms: 4
- Full Bathrooms: 2
- Half Bathrooms: 2
- Upper Floor Baths: 2
- Upper - Full Baths: 2
- Main Floor Baths: 1
- Main - 1/2 Baths: 1
- Lower Floor Baths: 1
- Lower - 1/2 Baths: 1
Bedrooms
- Total Bedrooms: 5
- Bedrooms Upper: 5
- Bedrooms-Up2: 1
Parking
- Garage: Yes
- Garage Spaces: 2
- Total Spaces: 2
- Parking Type: Driveway, Attached Garage
- Garage Description: Garage - Side Entry
Location
- Area: Skippack Twp (10651)
- Municipality: SKIPPACK TWP
- County: MONTGOMERY
- Subdivision: LOCHWOOD ESTATES
- Driving Directions: 73 west through skippack, right on cressman, right on annandale, left on lockerbie
School Information
- School District: Perkiomen Valley
Heating & Cooling
- Central air: Yes
- Cooling Type: Central A/C
- Cooling Fuel: Electric
- Heating Type: Forced Air
- Heating Fuel: Natural Gas
- Water Heater: 60+ Gallon Tank, Natural Gas
Utilities
- Sewer: Public Sewer
- Water: Public
Structural Information
- Architectural Style: Contemporary
- Structure Type: Detached
- Construction: Vinyl Siding
- Basement: Yes
- Basement Entrance: Yes
- Basement Desc.: Daylight, Full, Heated, Improved, Outside Entrance, Interior Access, Sump Pump
- Foundation: Concrete Perimeter
- Stories Description: Lower 1, Main, Upper 1, Upper 2
- Square Feet: 5,578
- Sq. Ft. Source: Estimated
- Living Area: 5,137 Sq. Ft.
- Finished Above Grnd: 4,227 Sq. Ft.
- Finished Below Grnd: 910 Sq. Ft.
- Year Built: 2001
- Year Built Source: Assessor
Unit Information
Unit 1
- Bathrooms-Lower: 1
Lot Features
- Lot Size (Acres): 0.71
- Lot Size (Sq. Ft.): 31,093
- Lot Size Source: Assessor
- Lot Dimensions: 128.00 x 0.00
- Zoning: SINGLE FAMILY RESIDENTIAL
Financial Considerations
- Price Per Sq. Ft.: $211.73
- Assessment Year: 2026
- School Tax: $10,564
- City/TownTax: $235
- City/TownTax Freq: Annually
- County Tax: $1,491
- County Tax Freq: Annually
- Tax w/Assessment: $272,990
- Tax Amount: $12,424
- Tax Year: 2025
- Terms: Standard Sale
- Tax Total Finished Sq. Ft.: 3086
Disclosures and Reports
- Ownership: Fee Simple
- Inclusions: 1st kitchen DW, fridge, micro, oven. Washer /dryer, garage freezer 2nd kitchen micro, fridge. basketball hoop, Nice rink hockey system,
- Lot Number: 36
Listed by Homestarr Realty, Charles Murphy
Sold by BHHS Fox & Roach-Blue Bell, Jason M Ostrowsky

Get Pre-Approved Today
Schools
Schools serving 2051 Lockerbie Rd
School District:Perkiomen Valley School District
| Name | Grades | Distance |
|---|---|---|
Skippack El School 4081 Heckler Road, Collegeville, PA 19426 | K-5 | 1.4 mi |
Perkiomen Valley Ms-West 200 Big Road, Zieglerville, PA 19492 | 6-8 | 5.6 mi |
Perkiomen Valley High School 509 Gravel Rd, Collegeville, PA 19426 | 9-12 | 2.8 mi |
Disclaimer:
School attendance boundaries provided by ATTOM Data Solutions and are for reference only. Contact the school directly to verify enrollment eligibility.
Price & Sales History for 2051 Lockerbie Rd
Date
Details
Price
Change
Source
8/19/2026
Sold
$885,000
-1.12%
MLS
7/02/2026
Listed
$895,000
—
MLS
Disclaimer: Historical sales information is derived from public records provided by the county offices. Information is not guaranteed and should be independently verified.
2051 Lockerbie Road, Schwenksville, PA 19473 (MLS# PAMC2186396) is a Single Family property that was sold at $885,000 on August 19, 2026. Want to learn more about 2051 Lockerbie Road? Do you have questions about finding other Single Family real estate for sale in Schwenksville? You can browse all Schwenksville real estate or contact a Coldwell Banker agent to request more information.