This is a carousel with tiles that activate property listing cards. Use the previous and next buttons to navigate.
1/1
$650,000
This is a carousel with tiles that activate property listing cards. Use the previous and next buttons to navigate.
1/1
Property Description
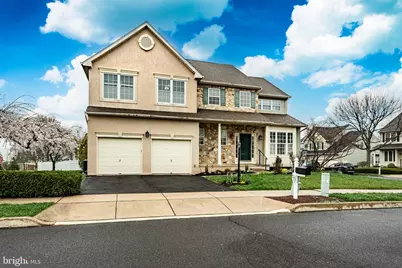
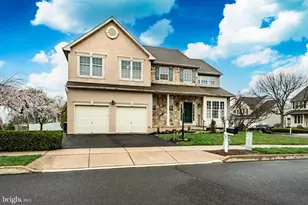
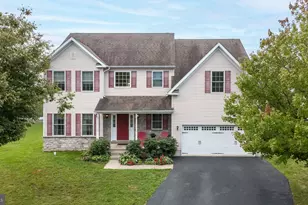
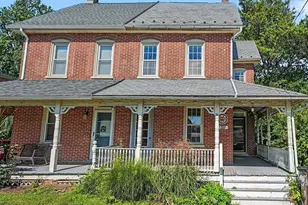
Welcome to Olde Village, Skippack. Just steps from beautiful Skippack Village, 2059 Serendipity Way is the home you have been waiting for. Situated on a picturesque corner lot in one of Skippack's most desirable neighborhoods, you will be captivated from the moment you arrive. This colonial-style home is oozing with character and charm, starting with the undeniable curb-appeal. Take in the beautifully maintained garden beds, stone and vinyl facade, and blooming shrubbery as you make your way to the covered porch entry. As you enter, take notice of the impeccably maintained and professionally refinished hard wood flooring, running throughout the main level. Continue through the formal living room, into the large dining area with natural light pouring in from every direction. Make your way to the large eat-in kitchen which features natural stone countertops, a large island with under-mount copper sink, stainless steel appliances including a slide-in range with gas cook top, and beautiful premium cabinetry with antiqued finish. Adjacent to the kitchen, you will find the open and airy family room with high ceilings, overlooked by the upstairs hallway, and featuring a two-sided gas fireplace. Continue into the den/sunroom and sit by the opposite side of the two-sided fireplace and enjoy the sunshine, or step outside to the large multi-level pressure-treated deck with privacy screening and retractable awning! Finishing the main level are the tastefully appointed powder room for guests to enjoy, and the large laundry room which opens into the attached two-car garage. Ascend the steps, with brand new plush carpeting, to the upper level. Proceed through the double doors into your expansive owner's suite, a highlight of the home. Bathed in natural light from a large bank of windows, and with high angled ceilings, this is much more than a bedroom. Spend your time in the comfortable sitting area overlooking tree-lined Serendipity Way, dressing for the day in the large walk-in closet, or enjoy the spa-like experience of the owner's bath area with tiled floor, cathedral ceiling, and jetted soaking tub. The second and third bedrooms are larger than you will expect, each with adequate storage, and finishing up the upper level is a large hall bath with double sink and shower/tub combo. Don't forget to check out the large full basement, currently unfinished, with plenty of dry storage and access to the well-maintained utilities. The seller is so confident in this beautiful home, which they have lovingly maintained since it was built, that they are offering a One Year Home Warranty through America's Preferred Home Warranty to give you added piece of mind as you get acquainted with your beautiful new home! Check out the 3D tour, the aerial video, and come see us in person at one of our three open houses, as this home must be seen to fully appreciate!
Full Property Details
Full Property Details for 2059 Serendipity Way
General
- Sold For: $650,000
- Taxes: $8,957 (2025)
- Status: Closed
- Type: Single Family
- Source: BrightMLSPhilly
- MLS ID: PAMC2174370
- Added to Site: 46 day(s) ago
Interior
- Interior Features: Bathroom - Jetted Tub, Bathroom - Soaking Tub, Bathroom - Stall Shower, Bathroom - Tub Shower, Built-Ins, Breakfast Area, Butlers Pantry, Carpet, Ceiling Fan(s), Chair Railings, Combination Kitchen/Dining, Crown Moldings, Dining Area, Family Room Off Kitchen, Floor Plan - Open, Formal/Separate Dining Room, Kitchen - Eat-In, Kitchen - Gourmet, Kitchen - Island, Pantry, Primary Bath(s), Recessed Lighting, Sound System, Upgraded Countertops, Window Treatments, Wood Floors
- Fireplace: Yes
- Number of Fireplaces: 1
- Fireplace(s): Double Sided, Gas/Propane
- Appliances: Dishwasher, Disposal, Dryer - Gas, ENERGY STAR Refrigerator, Cooktop, Energy Efficient Appliances, Microwave, Oven/Range - Gas, Stainless Steel Appliances, Washer, Water Heater, Water Heater - High-Efficiency
- Flooring: Carpet, Ceramic Tile, Hardwood, Partially Carpeted, Wood
Rooms
Bathrooms
- Total Bathrooms: 3
- Full Bathrooms: 2
- Half Bathrooms: 1
- Upper Floor Baths: 2
- Upper - Full Baths: 2
- Main Floor Baths: 1
- Main - 1/2 Baths: 1
Bedrooms
- Total Bedrooms: 3
- Bedrooms Upper: 3
Exterior
- Exterior Features: Awning(s), Extensive Hardscape, Gutter System, Sidewalks, Other
- Porch/Patio/Deck: Deck(s), Patio(s), Porch(es)
Parking
- Garage: Yes
- Garage Spaces: 2
- Total Spaces: 6
- Parking Features: Asphalt Driveway
- Parking Type: Attached Garage, Driveway
- Garage Description: Garage - Front Entry, Garage Door Opener, Inside Access, Oversized
Location
- Area: Skippack Twp (10651)
- Municipality: SKIPPACK TWP
- County: MONTGOMERY
- Subdivision: OLDE VILLAGE
- Cross Streets: Serenity Street
- Driving Directions: North or SR113. R on Serendipity Way. End of street on L, signs in yard. Corner lot.
- Location Details: Corner Lot/Unit
School Information
- School District: Perkiomen Valley
- Elementary School: Skippack
- Middle School: Perkiomen Valley Middle School West
- High School: Perkiomen Valley
Heating & Cooling
- Central air: Yes
- Cooling Type: Central A/C
- Cooling Fuel: Electric, Natural Gas
- Heating Type: Central
- Heating Fuel: Natural Gas
- Water Heater: Natural Gas
Utilities
- Sewer: Public Sewer
- Water: Public
Structural Information
- Architectural Style: Colonial
- Structure Type: Detached
- Construction: Vinyl Siding, Stone, Stucco
- Basement: Yes
- Basement Desc.: Full, Poured Concrete, Unfinished, Sump Pump, Drain, Drainage System
- Foundation: Concrete Perimeter
- Roof: Architectural Shingle, Asphalt
- Walls/Ceilings: Dry Wall, 9'+ Ceilings, 2 Story Ceilings, Cathedral C
- Windows: ENERGY STAR Qualified
- Stories Description: Main, Upper 1
- Square Feet: 2,522
- Sq. Ft. Source: Assessor
- Living Area: 2,522 Sq. Ft.
- Finished Above Grnd: 2,522 Sq. Ft.
- Basement Finished: 0%
- Year Built: 1997
- Year Built Source: Assessor
- Property Condition: Excellent
Lot Features
- Lot Size (Acres): 0.18
- Lot Size (Sq. Ft.): 7,813
- Lot Size Source: Assessor
- Lot Dimensions: 70.00 x 0.00
- Zoning: VR- VILLAGE RESIDENTIAL
Financial Considerations
- Price Per Sq. Ft.: $257.73
- Assessment Year: 2026
- School Tax: $7,616
- City/TownTax: $169
- City/TownTax Freq: Annually
- County Tax: $1,074
- County Tax Freq: Annually
- Tax w/Assessment: $196,800
- Tax Amount: $8,957
- Tax Year: 2025
- Terms: Standard Sale
- Tax Total Finished Sq. Ft.: 2522
Disclosures and Reports
- Ownership: Fee Simple
- Exclusions: Furnishings and decor are available for purchase through third party
- Inclusions: Washer, Dryer, Refrigerator, Window Treatments. Bose Sound System.
- Lot Number: 21
Listed by Keller Williams Realty Group, John Cornely
Sold by CG Realty, LLC, Fallon A Collins

Get Pre-Approved Today
Schools
Schools serving 2059 Serendipity Way
School District:Perkiomen Valley School District
| Name | Grades | Distance |
|---|---|---|
Skippack El School 4081 Heckler Road, Collegeville, PA 19426 | K-5 | 1.6 mi |
Perkiomen Valley Ms-West 200 Big Road, Zieglerville, PA 19492 | 6-8 | 5.9 mi |
Perkiomen Valley High School 509 Gravel Rd, Collegeville, PA 19426 | 9-12 | 3.1 mi |
Disclaimer:
School attendance boundaries provided by ATTOM Data Solutions and are for reference only. Contact the school directly to verify enrollment eligibility.
Price & Sales History for 2059 Serendipity Way
Date
Details
Price
Change
Source
5/12/2026
Sold
$650,000
—
MLS
4/10/2026
Listed
$650,000
—
MLS
Disclaimer: Historical sales information is derived from public records provided by the county offices. Information is not guaranteed and should be independently verified.
2059 Serendipity Way, Schwenksville, PA 19473 (MLS# PAMC2174370) is a Single Family property that was sold at $650,000 on May 12, 2026. Want to learn more about 2059 Serendipity Way? Do you have questions about finding other Single Family real estate for sale in Schwenksville? You can browse all Schwenksville real estate or contact a Coldwell Banker agent to request more information.