This is a carousel with tiles that activate property listing cards. Use the previous and next buttons to navigate.
1/1
$580,000
This is a carousel with tiles that activate property listing cards. Use the previous and next buttons to navigate.
1/1
Property Description
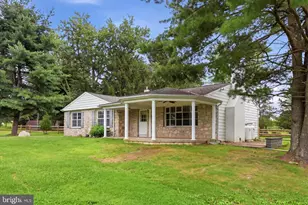
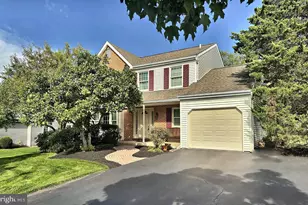
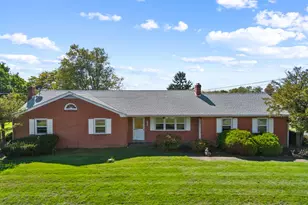
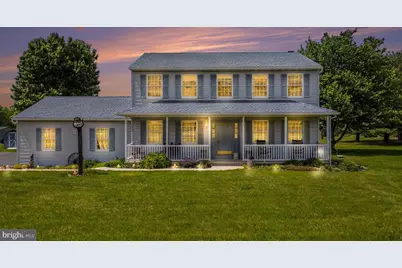
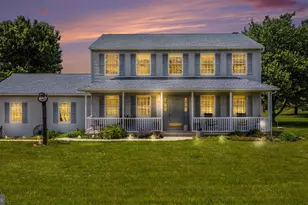
Welcome to 25 William Penn - a charming 4-bedroom, 2.5-bath Colonial nestled on 1.5 acres in a charming neighborhood within the desirable Spring Ford Area School District. As you arrive, you'll immediately appreciate the ample parking, spacious driveway, and attached two-car garage. The inviting covered front porch is the perfect spot for seasonal decor or relaxing with your morning coffee. Discover a large rear deck designed for entertaining, summer barbecues, or unwinding evenings in the hot tub while enjoying the peaceful surroundings. Inside, beautiful hardwood floors flow throughout the home. The spacious living room and formal dining room provide plenty of room for gatherings and entertaining. The expansive family room serves as the heart of the home, featuring a stunning wood-burning fireplace, exposed wood beam accent, skylight, and sliding glass doors that lead directly to the backyard deck, filling the space with natural light. The eat-in kitchen offers generous space for dining and features gas cooking, making meal preparation a breeze. Conveniently located nearby are the first-floor laundry room - with washer and dryer included - and a half bath for guests. Upstairs, the primary suite features its own private full bath, while three additional generously sized bedrooms share another full bathroom. Storage is never an issue with abundant closet space, a large unfinished basement, attached garage, and an additional storage shed. This wonderful home offers space, comfort, and privacy in a beautiful setting - the perfect place to call home.
Full Property Details
Full Property Details for 25 William Penn Dr
General
- Sold For: $580,000
- Taxes: $7,872 (2025)
- Status: Closed
- Type: Single Family
- Source: BrightMLSPhilly
- MLS ID: PAMC2180802
- Added to Site: 91 day(s) ago
Interior
- Rooms/Areas: Living Room, Dining Room, Primary Bedroom, Bedroom 2, Bedroom 3, Kitchen, Family Room, Bedroom 1
- Interior Features: Skylight(s), Kitchen - Eat-In
- Fireplace: Yes
- Number of Fireplaces: 1
- Appliances: Dishwasher
- Flooring: Wood
Rooms
Bathrooms
- Total Bathrooms: 3
- Full Bathrooms: 2
- Half Bathrooms: 1
- Upper Floor Baths: 2
- Upper - Full Baths: 2
- Main Floor Baths: 1
- Main - 1/2 Baths: 1
Bedrooms
- Total Bedrooms: 4
- Bedrooms Upper: 4
Additional Information
- Security/Safety: Security System
Exterior
- Porch/Patio/Deck: Deck(s), Porch(es)
Parking
- Garage: Yes
- Garage Spaces: 2
- Total Spaces: 7
- Parking Features: Paved Driveway
- Parking Type: Attached Garage, Driveway
- Garage Description: Garage - Side Entry
Location
- Area: Limerick Twp (10637)
- Municipality: LIMERICK TWP
- County: MONTGOMERY
- Cross Streets: Swamp Pike
- Driving Directions: Take Ridge Pike to Swamp Pike. take a Right on William Penn, Property will be the second house on the Left.
School Information
- School District: Spring-Ford Area
Heating & Cooling
- Central air: Yes
- Cooling Type: Central A/C
- Cooling Fuel: Electric
- Heating Type: Central
- Heating Fuel: Propane - Leased
- Water Heater: Electric
Utilities
- Sewer: On Site Septic
- Water: Well
Structural Information
- Architectural Style: Colonial
- Structure Type: Detached
- Construction: Vinyl Siding
- Basement: Yes
- Basement Desc.: Full, Unfinished
- Foundation: Block
- Roof: Pitched
- Stories Description: Lower 1, Main, Upper 1
- Square Feet: 2,632
- Sq. Ft. Source: Assessor
- Living Area: 2,632 Sq. Ft.
- Finished Above Grnd: 2,632 Sq. Ft.
- Year Built: 1992
- Year Built Source: Assessor
- Property Condition: Good
Additional Structures
- Other Structures: Shed
Lot Features
- Lot Size (Acres): 1.51
- Lot Size (Sq. Ft.): 65,775
- Lot Size Source: Assessor
- Lot Dimensions: 200.00 x 0.00
- Zoning: RES
- Lot Description: Front Yard, Rear Yard, SideYard(s)
Financial Considerations
- Price Per Sq. Ft.: $227.93
- Assessment Year: 2026
- School Tax: $6,101
- City/TownTax: $653
- City/TownTax Freq: Annually
- County Tax: $1,025
- County Tax Freq: Annually
- Tax w/Assessment: $187,670
- Tax Amount: $7,872
- Tax Year: 2025
- Terms: Standard Sale
- Tax Total Finished Sq. Ft.: 2632
Disclosures and Reports
- Ownership: Fee Simple
- Inclusions: Washer, Dryer, Refrigerator and Hot Tub in as-is condition at no monetary value.
- Lot Number: 37
Get Pre-Approved Today
Schools
Schools serving 25 William Penn Dr
School District:Spring-Ford Area School District
| Name | Grades | Distance |
|---|---|---|
Evans El School 125 Sunset Rd, Limerick, PA 19468 | K-4 | 1.3 mi |
Spring-Ford Ms 7th Grade Center 833 South Lewis Road, Royersford, PA 19468 | 7- | 3.9 mi |
Spring-Ford Ms 8th Grade Center 700 Washington Street, Royersford, PA 19468 | 8- | 4 mi |
Spring-Ford Shs 10-12 Gr Center 350 South Lewis Road, Royersford, PA 19468 | 9-12 | 3.8 mi |
Disclaimer:
School attendance boundaries provided by ATTOM Data Solutions and are for reference only. Contact the school directly to verify enrollment eligibility.
Price & Sales History for 25 William Penn Dr
Date
Details
Price
Change
Source
7/10/2026
Sold
$580,000
-3.32%
MLS
5/28/2026
Listed
$599,900
—
MLS
Disclaimer: Historical sales information is derived from public records provided by the county offices. Information is not guaranteed and should be independently verified.
25 William Penn Drive, Schwenksville, PA 19473 (MLS# PAMC2180802) is a Single Family property that was sold at $580,000 on July 10, 2026. This property was sold by Michael Marchese from our Blue Bell Office.Want to learn more about 25 William Penn Drive? Do you have questions about finding other Single Family real estate for sale in Schwenksville? You can browse all Schwenksville real estate or contact a Coldwell Banker agent to request more information.