This is a carousel with tiles that activate property listing cards. Use the previous and next buttons to navigate.
1/1
$862,500
This is a carousel with tiles that activate property listing cards. Use the previous and next buttons to navigate.
1/1
Property Description
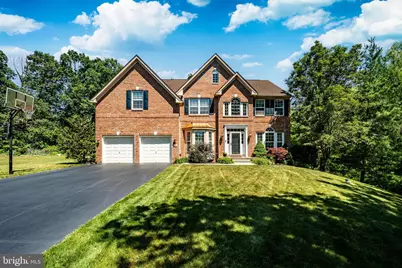
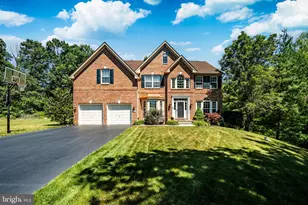
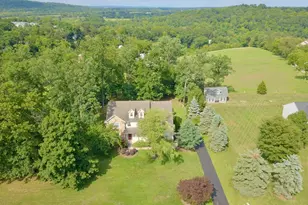
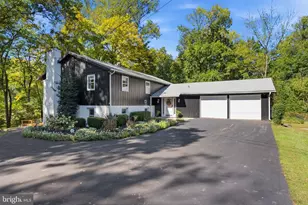
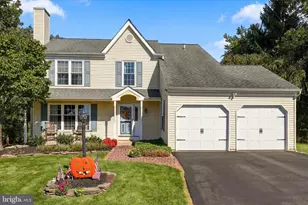
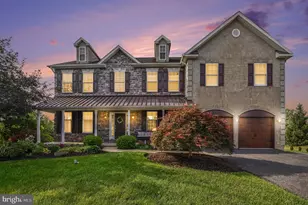
Welcome to 404 Maple Glen Circle, an extraordinary home nestled in the highly sought-after Heritage Woods community, within the highly acclaimed Perkiomen Valley School District, and in walking distance to the Perkiomen Trail. Offering over 3,200 square feet of beautifully designed above-grade living space, complemented by an additional 1,230 square feet of professionally finished lower-level living space-including a private guest suite with a full bath-this stunning home blends timeless elegance, thoughtful updates, and exceptional versatility. From the moment you arrive, the pride of ownership is unmistakable. Step inside to discover elegant finishes and a thoughtfully designed floor plan. At the heart of the home is an expansive gourmet kitchen featuring rich cherry cabinetry, double wall ovens, an oversized center island with seating, a walk-in pantry, and abundant workspace for everyday living and entertaining. Flowing seamlessly from the kitchen is the sun-filled solarium, surrounded by windows overlooking the private rear yard. Just beyond, the spectacular two-story family room is anchored by a gas fireplace and highlighted by a dramatic wall of windows that fills the space with natural light while showcasing peaceful views of the mature landscape. The main level also offers elegant formal living and dining rooms, a private office ideal for today's work-from-home lifestyle, and dual staircases that enhance both the beauty and functionality of this exceptional floor plan. Upstairs, the luxurious owner's suite features dual walk-in closets, a spa-inspired bath, and an oversized sitting room ideal for a reading lounge, nursery, fitness area, or second office. Three additional generously sized bedrooms complete the upper level. The professionally finished lower level expands the home's already impressive living space with a spacious recreation area and a private bonus guest suite with a full bathroom. Ideal for an aging parent, au pair, older child seeking privacy, or long-term guests, this flexible space also offers generous storage. Step outside to your own private retreat, where the beautifully designed stamped concrete patio provides the perfect setting for entertaining or relaxing, surrounded by mature landscaping that creates an exceptional sense of privacy. Comfort and efficiency are equally impressive, with dual HVAC systems providing three-zone climate control, both HVAC systems replaced in 2025, and dependable year-round comfort throughout the home. Beautifully updated and meticulously maintained, 404 Maple Glen Circle offers an exceptional combination of elegant architecture, flexible living space, outstanding outdoor amenities, significant mechanical updates, and a versatile lower-level guest suite. From the dramatic family room and peaceful solarium to the luxurious owner's retreat, flexible lower level, and private backyard sanctuary, every detail reflects quality, comfort, and pride of ownership. Welcome home.
Full Property Details
Full Property Details for 404 Maple Glen Cir
General
- Sold For: $862,500
- Taxes: $13,116 (2026)
- Status: Closed
- Type: Single Family
- Source: BrightMLSPhilly
- MLS ID: PAMC2189022
- Added to Site: 74 day(s) ago
Interior
- Rooms/Areas: Living Room, Dining Room, Family Room, Den, In-Law/auPair/Suite, Laundry, Office, Solarium
- Interior Features: Additional Stairway, Double/Dual Staircase, Family Room Off Kitchen, Floor Plan - Open, Kitchen - Eat-In, Kitchen - Gourmet, Kitchen - Island, Pantry, Recessed Lighting, Wood Floors
- Fireplace: Yes
- Number of Fireplaces: 1
- Fireplace(s): Brick, Gas/Propane, Mantel(s)
- Appliances: Built-In Microwave, Built-In Range, Cooktop - Down Draft, Dishwasher
- Flooring: Hardwood, Carpet, Ceramic Tile
Rooms
Bathrooms
- Total Bathrooms: 4
- Full Bathrooms: 3
- Half Bathrooms: 1
- Upper Floor Baths: 2
- Upper - Full Baths: 2
- Main Floor Baths: 1
- Main - 1/2 Baths: 1
- Lower Floor Baths: 1
- Lower - Full Baths: 1
Bedrooms
- Total Bedrooms: 4
- Bedrooms Upper: 4
Exterior
- Exterior Features: Extensive Hardscape
Parking
- Garage: Yes
- Garage Spaces: 2
- Total Spaces: 10
- Parking Features: Asphalt Driveway
- Parking Type: Attached Garage, Driveway
- Garage Description: Garage - Front Entry, Garage Door Opener, Inside Access
Location
- Area: Perkiomen Twp (10648)
- Municipality: PERKIOMEN TWP
- County: MONTGOMERY
- Subdivision: HERITAGE WOODS
- Cross Streets: Seitz Rd
- Driving Directions: easily accessed via Rt 29 or Township line Rd, From Township line, turn onto Meyers Rd, and a quick right onto Seitz, to a right onto Maple Glen Circle, Home is on your right
- Direction Faces: Northeast
School Information
- School District: Perkiomen Valley
- High School: Perkiomen Valley
Heating & Cooling
- Central air: Yes
- Cooling Type: Central A/C
- Cooling Fuel: Electric
- Heating Type: Forced Air
- Heating Fuel: Propane - Leased
- Water Heater: Propane
Utilities
- Sewer: Public Sewer
- Water: Public
- Utility Description: Propane
Structural Information
- Architectural Style: Colonial
- Structure Type: Detached
- Builder: Heritage
- Model: Barrington
- Construction: Vinyl Siding, Brick
- Basement: Yes
- Basement Entrance: Yes
- Basement Desc.: Outside Entrance, Partially Finished, Sump Pump
- Foundation: Concrete Perimeter
- Roof: Architectural Shingle
- Walls/Ceilings: Dry Wall, Cathedral Ceilings
- Stories Description: Lower 1, Main, Upper 1
- Square Feet: 4,532
- Sq. Ft. Source: Estimated
- Living Area: 4,332 Sq. Ft.
- Finished Above Grnd: 3,100 Sq. Ft.
- Finished Below Grnd: 1,232 Sq. Ft.
- Basement Finished: 85%
- Year Built: 2007
- Year Built Source: Assessor
Unit Information
Unit 1
- Bathrooms-Lower: 1
Additional Structures
- Other Structures: Shed
Lot Features
- Lot Size (Acres): 0.69
- Lot Size (Sq. Ft.): 30,020
- Lot Size Source: Assessor
- Lot Dimensions: 116.00 x 0.00
- Zoning: RESIDENTIAL
Financial Considerations
- Price Per Sq. Ft.: $274.19
- Assessment Year: 2026
- School Tax: $11,188
- City/TownTax: $265
- City/TownTax Freq: Annually
- County Tax: $1,525
- County Tax Freq: Annually
- Tax w/Assessment: $279,360
- Tax Amount: $13,116
- Tax Year: 2026
- Terms: Standard Sale
- Tax Total Finished Sq. Ft.: 3100
Disclosures and Reports
- Ownership: Fee Simple
- Exclusions: Hot tub
- Inclusions: Washer/Dryer/2 refrigerators (As-Is)
- Lot Number: 27
Listed by Howard Hanna Real Estate Services, Michael A Richter
Sold by BHHS Fox & Roach-Blue Bell, Lori A Salmon

Get Pre-Approved Today
Schools
Schools serving 404 Maple Glen Cir
School District:Perkiomen Valley School District
| Name | Grades | Distance |
|---|---|---|
Evergreen El School, Collegeville, PA 98 Kagey Road, Collegeville, PA 19426 | K-5 | 1.1 mi |
Perkiomen Valley Ms-West 200 Big Road, Zieglerville, PA 19492 | 6-8 | 3.4 mi |
Perkiomen Valley High School 509 Gravel Rd, Collegeville, PA 19426 | 9-12 | 1.2 mi |
Disclaimer:
School attendance boundaries provided by ATTOM Data Solutions and are for reference only. Contact the school directly to verify enrollment eligibility.
Price & Sales History for 404 Maple Glen Cir
Date
Details
Price
Change
Source
9/25/2026
Sold
$862,500
1.47%
MLS
7/31/2026
Listed
$850,000
—
MLS
Disclaimer: Historical sales information is derived from public records provided by the county offices. Information is not guaranteed and should be independently verified.
404 Maple Glen Circle, Schwenksville, PA 19473 (MLS# PAMC2189022) is a Single Family property that was sold at $862,500 on September 25, 2026. Want to learn more about 404 Maple Glen Circle? Do you have questions about finding other Single Family real estate for sale in Schwenksville? You can browse all Schwenksville real estate or contact a Coldwell Banker agent to request more information.