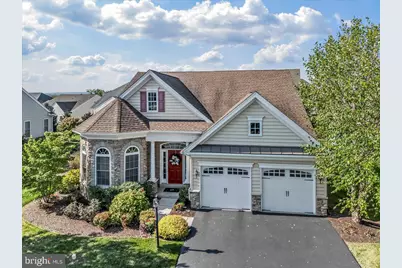
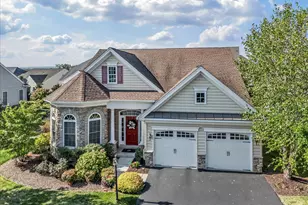
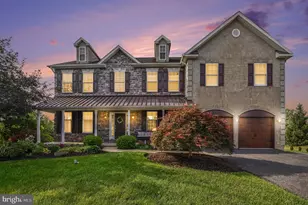
Full Property Details for 4826 Spencer Dr
General
- Sold For: $725,000
- HOA FEE: $295/month
- Taxes: $9,312 (2025)
- Status: Closed
- Type: Single Family
- Source: BrightMLSPhilly
- MLS ID: PAMC2184256
- Added to Site: 93 day(s) ago
Interior
- Rooms/Areas: Dining Room, Primary Bedroom, Bedroom 2, Bedroom 3, Kitchen, Great Room, Loft, Office, Storage Room, Bathroom 3, Primary Bathroom
- Interior Features: Entry Level Bedroom, Walk-in Closet(s), Breakfast Area, Dining Area, Bathroom - Stall Shower, Carpet, Ceiling Fan(s), Chair Railings, Crown Moldings, Family Room Off Kitchen, Floor Plan - Open, Kitchen - Gourmet, Kitchen - Island, Pantry, Upgraded Countertops, Wood Floors, Recessed Lighting
- Appliances: Cooktop - Down Draft, Oven - Wall, Built-In Microwave, Dishwasher, Disposal
- Flooring: Engineered Wood, Carpet, Ceramic Tile
Rooms
- Total Bathrooms: 3
- Full Bathrooms: 3
- Upper Floor Baths: 1
- Upper - Full Baths: 1
- Main Floor Baths: 2
- Main - Full Baths: 2
- Total Bedrooms: 3
- Bedrooms Upper: 1
- Bedrooms Main & Up: 2
Additional Information
- Shared Amenities: Bar/Lounge, Billiard Room, Club House, Common Grounds, Community Center, Dog Park, Elevator, Exercise Room, Fitness Center, Game Room, Jog/Walk Path, Library, Meeting Room, Party Room, Pool - Outdoor, Retirement Community, Recreational Center, Shuffleboard, Swimming Pool
- Shared Pool: Yes
- Pool: Yes
Parking
- Garage: Yes
- Garage Spaces: 2
- Total Spaces: 2
- Parking Features: Asphalt Driveway, Paved Parking
- Parking Type: Attached Garage
- Garage Description: Garage - Front Entry, Garage Door Opener, Inside Access
Location
- Area: Skippack Twp (10651)
- Municipality: SKIPPACK TWP
- County: MONTGOMERY
- Subdivision: MEADOW GLEN
- Cross Streets: Cross Road
- Driving Directions: From Rt 202 - Take Rt 73 W approx 8 mi to Right onto Cross Rd to Left onto Spencer Dr. into Meadow Glen follow to home on the left . PA Turnpike Lansdale Exit Left on Rt 63 W to Left on Forty Foot Rd Right onto Rte 73 (Skippack Pike) approx 2 mi Right onto Cross Rd to Left onto Spencer Dr into Meadow Glen follow to home on the left
School Information
- School District: Perkiomen Valley
Community
- Association: Yes
- Assoc. Name: MEADOW GLEN AT SKIPPACK
- Assoc. Fees Include: Common Area Maintenance, Health Club, Insurance, Lawn Care Front, Lawn Care Rear, Lawn Care Side, Lawn Maintenance, Management, Pool(s), Recreation Facility, Reserve Funds, Snow Removal, Trash
- Pets Allowed: Yes
- Pets: Number Limit
- Adult Community: Yes
Heating & Cooling
- Central air: Yes
- Cooling Type: Central A/C
- Cooling Fuel: Electric
- Heating Type: Forced Air
- Heating Fuel: Propane - Leased
- Water Heater: Propane
Utilities
- Sewer: Public Sewer
- Water: Public
- Utility Description: Propane, Cable TV
Structural Information
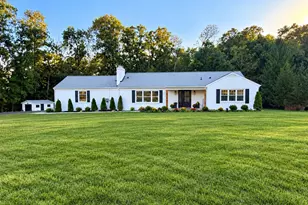
- Architectural Style: Loft with Bedrooms, Ranch/Rambler
- Structure Type: Detached
- Builder: Toll Brothers
- Model: Deerfield
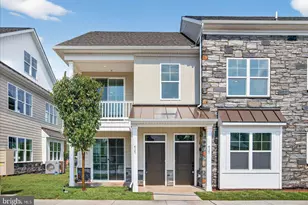
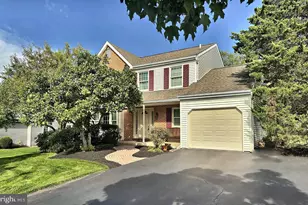
- Construction: Vinyl Siding, Stone
- Foundation: Slab
- Entry Floor Number: 1
- Stories Description: Main, Upper 1
- Square Feet: 2,239
- Sq. Ft. Source: Assessor
- Living Area: 2,239 Sq. Ft.
- Finished Above Grnd: 2,239 Sq. Ft.
- Year Built: 2014
- Year Built Source: Assessor
- Property Condition: Excellent
Unit Information
Lot Features
- Lot Size (Acres): 0.16
- Lot Size (Sq. Ft.): 6,976
- Lot Size Source: Assessor
- Lot Dimensions: 60.00 x 0.00
- Zoning: 1101 RES: 1 FAM
- Lot Description: Front Yard, Rear Yard, SideYard(s)
Financial Considerations
- Price Per Sq. Ft.: $321.13
- Association Fee: $295
- Assoc Fee Freq.: Monthly
- Assessment Year: 2026
- School Tax: $7,918
- City/TownTax: $176
- City/TownTax Freq: Annually
- County Tax: $1,117
- County Tax Freq: Annually
- Tax w/Assessment: $204,600
- Tax Amount: $9,312
- Tax Year: 2025
- Terms: Standard Sale
- Tax Total Finished Sq. Ft.: 2239
Disclosures and Reports
- Ownership: Fee Simple
- Inclusions: Refrigerator, Washer and Dryer as is condition
- Lot Number: 167
Listed by The Davidson Group, Gay A. Davidson and The Davidson Group, Douglas J Pavone
Sold by Iron Valley Real Estate Lower Gwynedd, Karen L Michalski and The Davidson Group, Douglas J Pavone