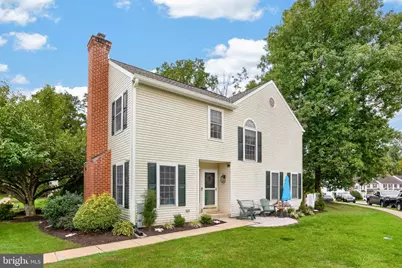
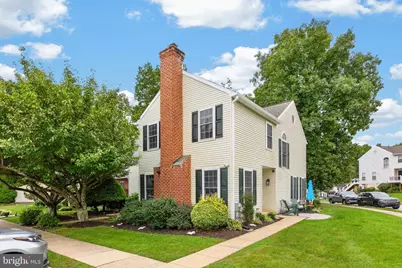
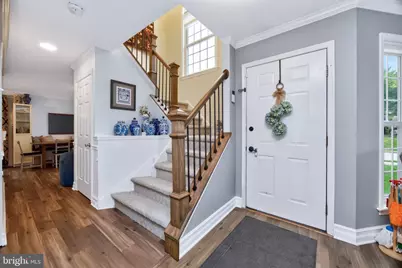
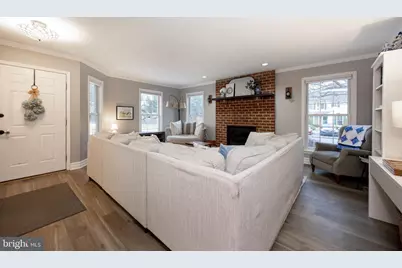
Full Property Details for 53 Aspen Way
General
- Price: $359,900
- HOA FEE: $250/month
- Taxes: $5,055 (2026)
- Status: Pending
- Type: Townhouse
- Source: BrightMLSPhilly
- MLS ID: PAMC2195938
- Updated: 10/6/2026
- Added to Site: 7 day(s) ago
Interior
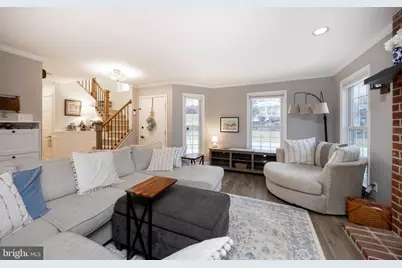
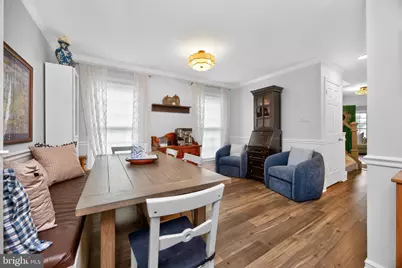
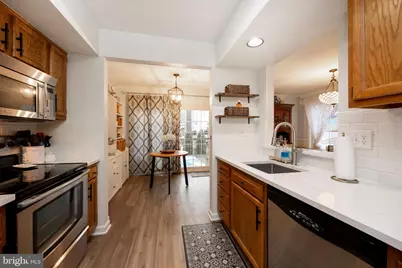
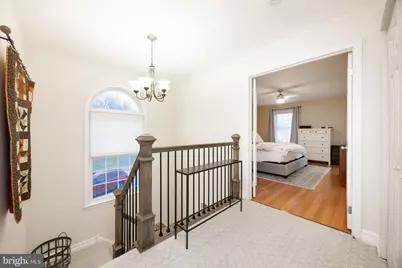
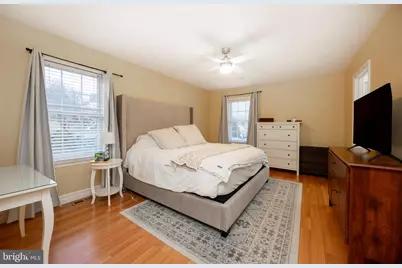
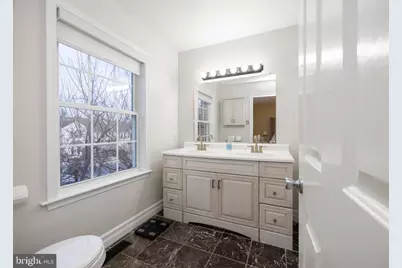
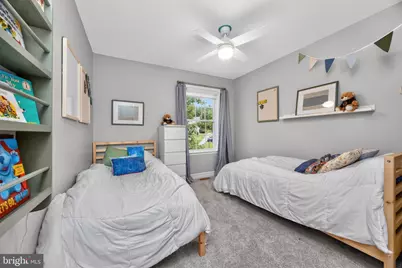
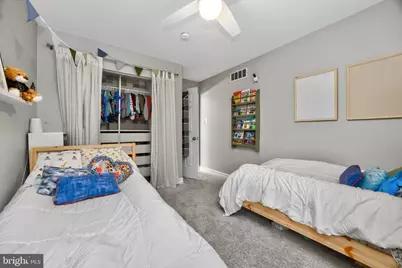
- Rooms/Areas: Living Room, Dining Room, Primary Bedroom, Bedroom 2, Bedroom 3, Kitchen, Family Room
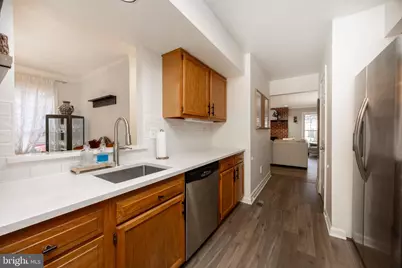
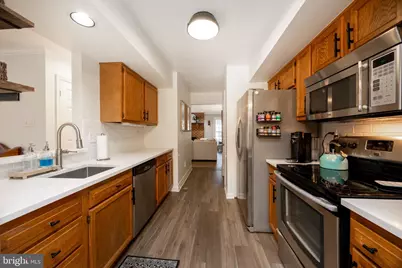
- Interior Features: Bathroom - Tub Shower, Breakfast Area, Carpet, Ceiling Fan(s), Dining Area, Floor Plan - Traditional, Formal/Separate Dining Room, Kitchen - Eat-In, Primary Bath(s), Walk-in Closet(s), Chair Railings, Crown Moldings
- Fireplace: Yes
- Number of Fireplaces: 1
- Fireplace(s): Brick, Wood
- Flooring: Luxury Vinyl Plank, Ceramic Tile, Carpet
Rooms
- Total Bathrooms: 3
- Full Bathrooms: 2
- Half Bathrooms: 1
- Upper Floor Baths: 2
- Upper - Full Baths: 2
- Main Floor Baths: 1
- Main - 1/2 Baths: 1
- Total Bedrooms: 3
- Bedrooms Upper: 3
Additional Information
- Shared Amenities: Tot Lots/Playground
Exterior
- Exterior Features: Sidewalks
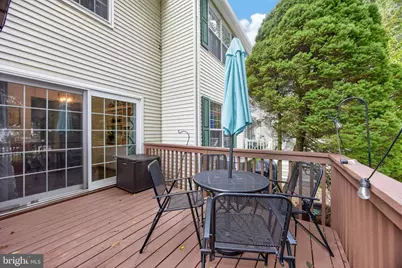
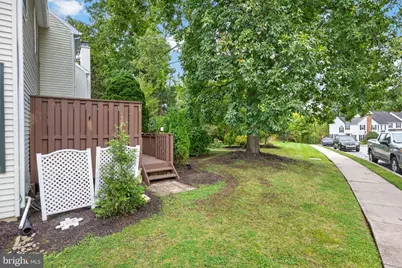
- Porch/Patio/Deck: Deck(s), Patio(s)
Parking
- Total Spaces: 2
- Parking Type: Parking Lot
Location
- Area: Lower Frederick Twp (10638)
- Municipality: LOWER FREDERICK TWP
- County: MONTGOMERY
- Subdivision: ALPINE VIL
- Driving Directions: Use GPS
School Information
- School District: Perkiomen Valley
Community
- Association: Yes
- Assoc. Name: SPRING MOUNTAIN HOA
- Assoc. Fees Include: Common Area Maintenance, Lawn Maintenance, Snow Removal, Trash
Heating & Cooling
- Central air: Yes
- Cooling Type: Central A/C
- Cooling Fuel: Electric
- Heating Type: Central
- Heating Fuel: Electric
- Water Heater: Electric
Utilities
- Sewer: Public Sewer
- Water: Public
Structural Information
- Architectural Style: Colonial
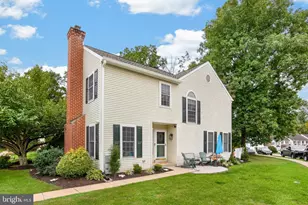
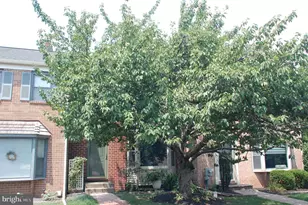
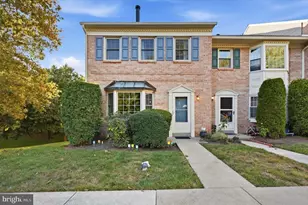
- Structure Type: End of Row/Townhouse
- Construction: Vinyl Siding
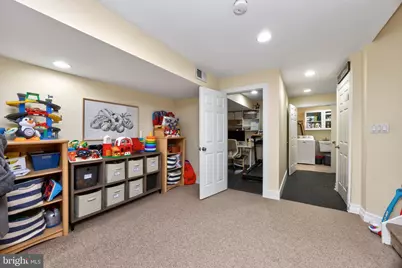
- Basement: Yes
- Basement Desc.: Fully Finished
- Foundation: Concrete Perimeter
- Stories Description: Main, Upper 1
- Square Feet: 2,083
- Sq. Ft. Source: Estimated
- Living Area: 2,083 Sq. Ft.
- Finished Above Grnd: 1,583 Sq. Ft.
- Finished Below Grnd: 500 Sq. Ft.
- Year Built: 1989
- Year Built Source: Assessor
Lot Features
- Lot Size (Acres): 0.1
- Lot Size (Sq. Ft.): 4,339
- Lot Size Source: Assessor
- Zoning: RESIDENTIAL
Financial Considerations
- Price Per Sq. Ft.: $227.35
- Association Fee: $250
- Assoc Fee Freq.: Monthly
- Assessment Year: 2026
- School Tax: $4,051
- City/TownTax: $401
- City/TownTax Freq: Annually
- County Tax: $552
- County Tax Freq: Annually
- Tax w/Assessment: $101,170
- Tax Amount: $5,055
- Tax Year: 2026
- Tax Total Finished Sq. Ft.: 1883
Disclosures and Reports
- Ownership: Fee Simple
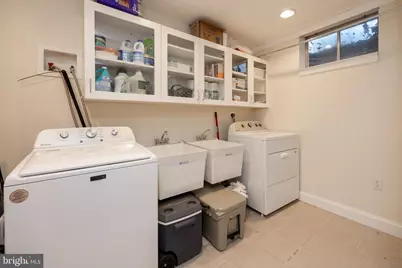
- Exclusions: Deck Shed, Washer, Dryer, Freezer, Shelf in Dining Room, Baby Gates, Shelves in Kitchen , book shelves and ledges in kids bedrooms, and stroller rack in basement
- Inclusions: Kitchen Refrogerator in as is condition
- Lot Number: 112
Listed by Keller Williams Real Estate -Exton, Kathleen Wolfgang and Keller Williams Real Estate -Exton, Lauren A Wolfgang Bauer