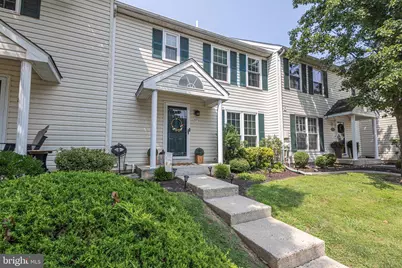
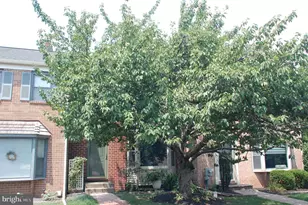
Full Property Details for 57 Village Dr
General
- Sold For: $365,000
- HOA FEE: $250/month
- Taxes: $5,062 (2026)
- Status: Closed
- Type: Townhouse
- Source: BrightMLSPhilly
- MLS ID: PAMC2191512
- Added to Site: 55 day(s) ago
Interior
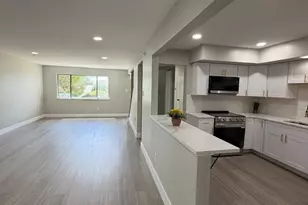
- Rooms/Areas: Living Room, Dining Room, Primary Bedroom, Bedroom 2, Kitchen, Family Room, Bedroom 1, Laundry, Attic
- Interior Features: Primary Bath(s), Kitchen - Island, Butlers Pantry, Ceiling Fan(s), Water Treat System, Wet/Dry Bar, Kitchen - Eat-In
- Fireplace: Yes
- Number of Fireplaces: 1
- Appliances: Dishwasher, Disposal
- Flooring: Fully Carpeted, Vinyl, Tile/Brick
Rooms
- Total Bathrooms: 3
- Full Bathrooms: 2
- Half Bathrooms: 1
- Upper Floor Baths: 2
- Upper - Full Baths: 2
- Main Floor Baths: 1
- Main - 1/2 Baths: 1
- Total Bedrooms: 3
- Bedrooms Upper: 3
Additional Information
- Shared Amenities: Tot Lots/Playground
Exterior
- Exterior Features: Sidewalks, Exterior Lighting
- Porch/Patio/Deck: Patio(s)
Parking
- Parking Type: Parking Lot
Location
- Area: Lower Frederick Twp (10638)
- Municipality: LOWER FREDERICK TWP
- County: MONTGOMERY
- Subdivision: SPRING MOUNT
- Cross Streets: Spring Mount
- Driving Directions: Take 29/ Gravel Pike to Spring Mountain Road. Turn Left on Village Drive, to right on second row. Home is on the left.
School Information
- School District: Perkiomen Valley
Community
- Association: Yes
- Assoc. Name: SPRING MOUNT HOA
- Assoc. Fees Include: Lawn Maintenance, Snow Removal, Trash, Management, Common Area Maintenance
Heating & Cooling
- Central air: Yes
- Cooling Type: Central A/C
- Cooling Fuel: Electric
- Heating Type: Central
- Heating Fuel: Electric
- Water Heater: Electric
Utilities
- Sewer: Public Sewer
- Water: Public
- Utility Description: Cable TV
Structural Information
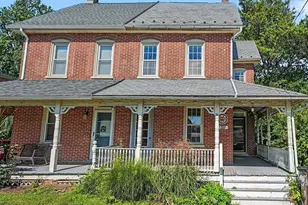
- Architectural Style: Colonial
- Structure Type: Interior Row/Townhouse
- Construction: Vinyl Siding
- Basement: Yes
- Basement Desc.: Full
- Foundation: Concrete Perimeter
- Roof: Pitched, Shingle
- Walls/Ceilings: 9'+ Ceilings
- Windows: Replacement
- Stories Description: Main, Upper 1
- Square Feet: 2,232
- Sq. Ft. Source: Estimated
- Living Area: 1,988 Sq. Ft.
- Finished Above Grnd: 1,488 Sq. Ft.
- Finished Below Grnd: 500 Sq. Ft.
- Year Built: 1993
- Year Built Source: Assessor
Lot Features
- Lot Size (Acres): 0.06
- Lot Size (Sq. Ft.): 2,564
- Lot Size Source: Assessor
- Lot Dimensions: 24.00 x 0.00
- Zoning: R4
- Lot Description: Front Yard, Rear Yard
Financial Considerations
- Price Per Sq. Ft.: $241.87
- Association Fee: $250
- Assoc Fee Freq.: Monthly
- Assessment Year: 2026
- School Tax: $4,057
- City/TownTax: $401
- City/TownTax Freq: Annually
- County Tax: $553
- County Tax Freq: Annually
- Tax w/Assessment: $101,320
- Tax Amount: $5,062
- Tax Year: 2026
- Terms: Standard Sale
Disclosures and Reports
- Ownership: Fee Simple
- Exclusions: basement stainless steel fridge
- Inclusions: washer, dryer, fridge
- Lot Number: 87
Listed by RE/MAX Central - Blue Bell, Tina A Guerrieri
Sold by RE/MAX Central - Blue Bell, Stow Spieth