This is a carousel with tiles that activate property listing cards. Use the previous and next buttons to navigate.
1/1
$1,100,000
This is a carousel with tiles that activate property listing cards. Use the previous and next buttons to navigate.
1/1
Property Description
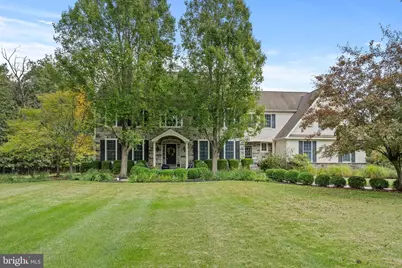
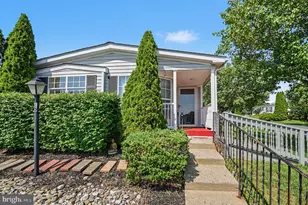
Back on market and offered again for the first time, is this real stone front home in Ashbourne estates, which is located on a premium lot. As you walk in from the tree lined driveway, onto the flagstone walkway, take notice of the extensive landscaping that has been done. Upon entering the foyer, the grand two story entry welcomes you to the left, with a gas fireplace in the formal living room. Make sure to take notice of the upgraded Emtek door hardware as you walk in, that is located throughout the home. The main stairway is in front of you. The home office is to the back left and there is a powder room conveniently located there as well. If there is no need for an office, the space could be used as you see fit. To the right is the formal dining room with a tray ceiling. This entire area has solid hardwood flooring and three piece crown molding. Head to the back right into the kitchen, where there are upgraded appliances, custom moldings and a tiled backsplash. The eat-in kitchen dining area overlooks the backyard and has a cathedral ceiling. Adjacent to the kitchen is the family room which has a custom built-in entertainment center, wood burning fireplace, and a cathedral ceiling. Also found on this floor, is a mud room with wainscoting, a second stairway and an additional powder room. At the top of the back stairway, is a nautical, themed room. Here you will find a hardwood floor that appears like you are on a ship deck. There are built ins, a bonus room and a loft with boat accents. Then next door down on the left is another bedroom. This room has white oak floors with wainscoting, crown molding and pink toile wallpaper. These two room are conveniently connected by a jack and jill bathroom. Across the hall is a guest bedroom complete with an ensuite. Next door to that bedroom is the laundry room. Continue down the hallway and you will end up at the main bedroom, after crossing over the foyer below. Inside the double door opening is a spacious bedroom with a tray ceiling. The ensuite has a large shower, soaking tub, double vanity and large walk-in closet. The basement has an upgraded, large walk out and tall ceilings, just waiting to be finished however you imagine it. The back yard is almost 2 flat acres and is ready to be made into your personal oasis. The home also has the light package, which places an outlet below each of the windows across the front of the house and has a switch located in the main bedroom. Come and see all this home has to offer!
Full Property Details
Full Property Details for 901 Ashbourne Way
General
- Sold For: $1,100,000
- HOA FEE: $64/month
- HOA FEE FREQ.: Quarterly
- Taxes: $21,239 (2025)
- Status: Closed
- Type: Single Family
- Source: BrightMLSPhilly
- MLS ID: PAMC2155130
- Added to Site: 291 day(s) ago
Interior
- Fireplace: Yes
- Number of Fireplaces: 2
- Flooring: Carpet, Ceramic Tile, Hardwood
Rooms
Bathrooms
- Total Bathrooms: 5
- Full Bathrooms: 3
- Half Bathrooms: 2
- Upper Floor Baths: 3
- Upper - Full Baths: 3
- Main Floor Baths: 2
- Main - 1/2 Baths: 2
Bedrooms
- Total Bedrooms: 4
- Bedrooms Upper: 4
Parking
- Garage: Yes
- Garage Spaces: 3
- Total Spaces: 3
- Parking Type: Attached Garage, Driveway, Off Street
- Garage Description: Garage - Side Entry, Inside Access
Location
- Area: Lower Salford Twp (10650)
- Municipality: LOWER SALFORD TWP
- County: MONTGOMERY
- Subdivision: ASHBOURNE ESTATES
- Driving Directions: Traveling on Rte 113 from the 5 point intersection in Lederach, in 1.8 miles, you will make a left into Ashbourne Estates on Ashbourne Way. In .3 miles, the driveway will be on your left. Refer to GPS.
School Information
- School District: Souderton Area
Community
- Association: Yes
- Assoc. Name: ASHBOURNE ESTATES PLANNED COMMUNITY
- Assoc. Fees Include: Common Area Maintenance
- Pets Allowed: Yes
- Pets: No Pet Restrictions
Heating & Cooling
- Central air: Yes
- Cooling Type: Central A/C
- Cooling Fuel: Bottled Gas
- Heating Type: Central
- Heating Fuel: Propane - Leased
- Water Heater: Bottled Gas
Utilities
- Sewer: Public Sewer
- Water: Public
Structural Information
- Architectural Style: Colonial
- Structure Type: Detached
- Builder: WB Homes
- Construction: Stucco, Stone
- Basement: Yes
- Basement Desc.: Drainage System, Full, Poured Concrete, Walkout Stairs
- Foundation: Concrete Perimeter
- Roof: Architectural Shingle
- Walls/Ceilings: 9'+ Ceilings, 2 Story Ceilings, Cathedral Ceilings, P
- Stories Description: Main, Upper 1
- Square Feet: 4,222
- Sq. Ft. Source: Assessor
- Living Area: 4,222 Sq. Ft.
- Finished Above Grnd: 4,222 Sq. Ft.
- Year Built: 2006
- Year Built Source: Assessor
- Property Condition: Very Good
Lot Features
- Lot Size (Acres): 2.68
- Lot Size (Sq. Ft.): 116,741
- Lot Size Source: Assessor
- Lot Dimensions: 96.00 x 0.00
- Zoning: RESIDENTIAL
Financial Considerations
- Price Per Sq. Ft.: $272.38
- Association Fee: $191
- Assoc Fee Freq.: Quarterly
- Assessment Year: 2025
- School Tax: $17,084
- City/TownTax: $1,649
- City/TownTax Freq: Annually
- County Tax: $2,504
- County Tax Freq: Annually
- Tax w/Assessment: $476,900
- Tax Amount: $21,239
- Tax Year: 2025
- Terms: Standard Sale
- Tax Total Finished Sq. Ft.: 4222
Disclosures and Reports
- Ownership: Fee Simple
- Inclusions: Large mirror on foyer stairway
- Lot Number: 18
Listed by Innovate Real Estate, Jason Musselman
Sold by Compass Pennsylvania, LLC, Paul Justice

Get Pre-Approved Today
Schools
Schools serving 901 Ashbourne Way
School District:Souderton Area School District
| Name | Grades | Distance |
|---|---|---|
Oak Ridge El School 465 Moyer Road, Harleysville, PA 19438 | K-5 | 2.1 mi |
Indian Valley Middle School 130 Maple Avenue, Harleysville, PA 19438 | 6-8 | 3.4 mi |
Souderton Area Senior High School 625 Lower Road, Souderton, PA 18964 | 9-12 | 4.6 mi |
Disclaimer:
School attendance boundaries provided by ATTOM Data Solutions and are for reference only. Contact the school directly to verify enrollment eligibility.
Price & Sales History for 901 Ashbourne Way
Date
Details
Price
Change
Source
6/01/2026
Sold
$1,150,000
—
MLS
9/26/2025
Listed
$1,150,000
—
MLS
Disclaimer: Historical sales information is derived from public records provided by the county offices. Information is not guaranteed and should be independently verified.
901 Ashbourne Way, Schwenksville, PA 19473 (MLS# PAMC2155130) is a Single Family property that was sold at $1,100,000 on June 01, 2026. Want to learn more about 901 Ashbourne Way? Do you have questions about finding other Single Family real estate for sale in Schwenksville? You can browse all Schwenksville real estate or contact a Coldwell Banker agent to request more information.