This is a carousel with tiles that activate property listing cards. Use the previous and next buttons to navigate.
1/1
$979,500
This is a carousel with tiles that activate property listing cards. Use the previous and next buttons to navigate.
1/1
Property Description
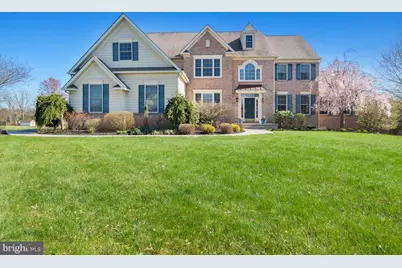
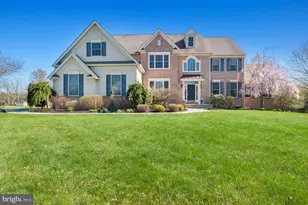
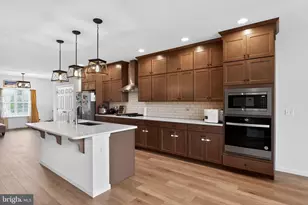
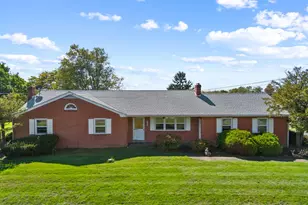
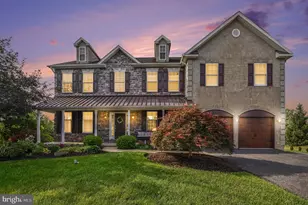
SUNDAY OPEN HOUSE CANCELLED ** Sellers have received a strong offer. Offers due by 11am Sunday 4/12** Welcome to 930 Ashbourne Way, a stunning estate home set on 3 acres, the largest lot in desirable Ashbourne Estates-within the Souderton School District. Offering over 3,600 square feet of living space, this 4-bedroom, 2.5-bath home seamlessly blends classic elegance with modern functionality. A grand staircase sets the tone as you enter, formal living and dining rooms are to the right -- perfect for entertaining. To the left an in-home office. The heart of the home is the spacious gourmet kitchen, which flows effortlessly into a dramatic two-story family room featuring a cozy gas fireplace, custom-built ins and abundant natural light. The main living area also has a lovely bright and airy conservatory that provides the perfect space for an additional home office, reading room, or sun-filled retreat. Designed for today's lifestyle, the home features a large laundry/mudroom complete with built-in cubbies and a convenient charging station-keeping everything organized and within reach. Upstairs, the primary suite is a true retreat, highlighted by a massive custom-designed walk-in closet and a private en-suite bath. Three additional generously sized bedrooms and a hall bath with double sinks complete the second level. The full unfinished basement offers endless potential-whether you envision a home gym, media room, or additional living space-plus ample storage. Step outside and enjoy the beauty and privacy of your expansive lot, enhanced by landscape lighting and a front yard irrigation system. Additional upgrades include a whole-house generator for peace of mind and solar panels that help power the home efficiently and cost effectively. Walk to Skippack village to shop, dine or watch the 4th of July Parade. A rare opportunity to own one of the premium lots in Ashbourne Estates-combining space, functionality, and thoughtful upgrades.
Full Property Details
Full Property Details for 930 Ashbourne Way
General
- Sold For: $979,500
- HOA FEE: $65/month
- HOA FEE FREQ.: Quarterly
- Taxes: $16,885 (2025)
- Status: Closed
- Type: Single Family
- Source: BrightMLSPhilly
- MLS ID: PAMC2174362
- Added to Site: 139 day(s) ago
Interior
- Rooms/Areas: Living Room, Dining Room, Primary Bedroom, Bedroom 2, Bedroom 3, Bedroom 4, Kitchen, Family Room, Basement, Foyer, Mud Room, Office, Conservatory Room, Primary Bathroom, Full Bath, Half Bath
- Interior Features: Additional Stairway, Breakfast Area, Built-Ins, Crown Moldings, Family Room Off Kitchen, Kitchen - Eat-In, Kitchen - Gourmet, Kitchen - Island, Pantry, Sprinkler System, Wainscotting, Wood Floors
- Fireplace: Yes
- Number of Fireplaces: 1
- Fireplace(s): Gas/Propane
- Flooring: Carpet, Engineered Wood
Rooms
Bathrooms
- Total Bathrooms: 3
- Full Bathrooms: 2
- Half Bathrooms: 1
- Upper Floor Baths: 2
- Upper - Full Baths: 2
- Main Floor Baths: 1
- Main - 1/2 Baths: 1
Bedrooms
- Total Bedrooms: 4
- Bedrooms Upper: 4
Additional Information
- Security/Safety: Security System
Exterior
- Exterior Features: Exterior Lighting, Underground Lawn Sprinkler
Parking
- Garage: Yes
- Garage Spaces: 3
- Total Spaces: 3
- Parking Type: Attached Garage, Driveway, On Street
- Garage Description: Garage - Side Entry
Location
- Area: Lower Salford Twp (10650)
- Municipality: LOWER SALFORD TWP
- County: MONTGOMERY
- Subdivision: ASHBOURNE ESTATES
- Cross Streets: Bridge Rd (rt 113)
- Driving Directions: Rt 73 to Rt 113. Asbourne Way is on your right after CVS shopping center
School Information
- School District: Souderton Area
Community
- Association: Yes
- Assoc. Name: ASHBOURNE ESTATES PLANNED COMMUNITY
- Assoc. Fees Include: Common Area Maintenance
Heating & Cooling
- Central air: Yes
- Cooling Type: Central A/C
- Cooling Fuel: Electric
- Heating Type: Forced Air
- Heating Fuel: Propane - Leased
- Water Heater: Propane
Utilities
- Sewer: Public Sewer
- Water: Public
- Utility Description: Propane
Structural Information
- Architectural Style: Colonial
- Structure Type: Detached
- Construction: Vinyl Siding, Brick
- Basement: Yes
- Basement Desc.: Full, Unfinished
- Foundation: Concrete Perimeter
- Roof: Architectural Shingle
- Stories Description: Main, Upper 1
- Square Feet: 3,634
- Sq. Ft. Source: Assessor
- Living Area: 3,634 Sq. Ft.
- Finished Above Grnd: 3,634 Sq. Ft.
- Year Built: 2008
- Year Built Source: Assessor
- Property Condition: Very Good
Additional Structures
- Other Structures: Shed
Lot Features
- Lot Size (Acres): 3.08
- Lot Size (Sq. Ft.): 134,165
- Lot Size Source: Assessor
- Lot Dimensions: 185.00 x 0.00
- Zoning: R1
Green Features
- Energy Generation: PV Solar Array(s) Owned
Financial Considerations
- Price Per Sq. Ft.: $266.79
- Association Fee: $194
- Assoc Fee Freq.: Quarterly
- Assessment Year: 2026
- School Tax: $14,010
- City/TownTax: $547
- City/TownTax Freq: Annually
- County Tax: $2,136
- County Tax Freq: Annually
- Tax w/Assessment: $391,070
- Tax Amount: $16,885
- Tax Year: 2025
- Terms: Standard Sale
- Tax Total Finished Sq. Ft.: 3634
Disclosures and Reports
- Ownership: Fee Simple
- Exclusions: Jewelry case in primary bedroom closet
- Inclusions: Chest freezer, garage refrigerator, gun safe, window treatments, custom cushions for bench in laundry room, some basement and garage shelving units
- Lot Number: 1
Listed by Keller Williams Real Estate-Blue Bell, Amy O Shea
Sold by KW Empower, Justin Jarrell James

Get Pre-Approved Today
Schools
Schools serving 930 Ashbourne Way
School District:Souderton Area School District
| Name | Grades | Distance |
|---|---|---|
Oak Ridge El School 465 Moyer Road, Harleysville, PA 19438 | K-5 | 2.1 mi |
Indian Valley Middle School 130 Maple Avenue, Harleysville, PA 19438 | 6-8 | 3.5 mi |
Souderton Area Senior High School 625 Lower Road, Souderton, PA 18964 | 9-12 | 4.7 mi |
Disclaimer:
School attendance boundaries provided by ATTOM Data Solutions and are for reference only. Contact the school directly to verify enrollment eligibility.
Price & Sales History for 930 Ashbourne Way
Date
Details
Price
Change
Source
6/17/2026
Sold
$979,500
1.03%
MLS
4/10/2026
Listed
$969,500
—
MLS
Disclaimer: Historical sales information is derived from public records provided by the county offices. Information is not guaranteed and should be independently verified.
930 Ashbourne Way, Schwenksville, PA 19473 (MLS# PAMC2174362) is a Single Family property that was sold at $979,500 on June 17, 2026. Want to learn more about 930 Ashbourne Way? Do you have questions about finding other Single Family real estate for sale in Schwenksville? You can browse all Schwenksville real estate or contact a Coldwell Banker agent to request more information.