This is a carousel with tiles that activate property listing cards. Use the previous and next buttons to navigate.
1/1
$1,273,000
This is a carousel with tiles that activate property listing cards. Use the previous and next buttons to navigate.
1/1
Property Description
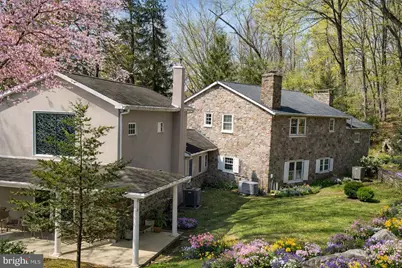
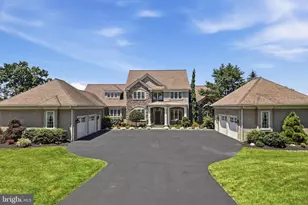
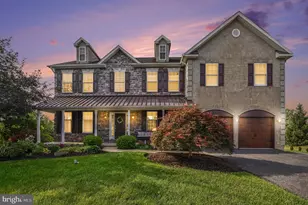
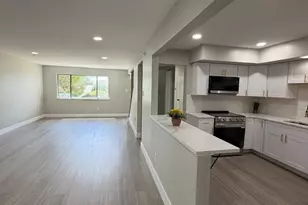
Tucked behind Spring Mountain Ski Area and bordered entirely by the scenic Perkiomen Creek, this remarkable 23-acre gated property offers a rare opportunity to own a truly private retreat in the heart of Montgomery County. A winding drive leads through stately gates and into a serene landscape of mature trees, open grounds, and peaceful creekside vistas. With water wrapping the property, every corner feels connected to nature-creating an unparalleled sense of privacy and escape just a short drive from the Main Line and Philadelphia. The main residence blends timeless character with warm, inviting spaces. Sunlit interiors feature hardwood flooring, exposed beams, and multiple gathering areas designed for both everyday living and entertaining. Expansive windows frame views of the surrounding landscape, bringing the outdoors in throughout the seasons. The property is uniquely equipped as a private compound, offering multiple structures that provide flexibility for a variety of lifestyles. A detached guest residence with a two-car garage presents an ideal opportunity for extended family, an au pair suite, or creative renovation. A charming log cabin adds additional character-perfect as a studio, workshop, or quiet retreat space. Outdoors, the property becomes the true centerpiece. Gently rolling grounds, wooded areas, and open clearings offer endless possibilities-from recreation and relaxation to hosting unforgettable gatherings. The creekside setting, with its natural beauty and tranquil sound of flowing water, creates an atmosphere that is both peaceful and inspiring. Preserved under Pennsylvania's Clean & Green program, the property benefits from significantly reduced taxes while maintaining its natural beauty and open space. Whether envisioned as a private estate, a weekend retreat, or a multi-generational compound, this one-of-a-kind property offers a lifestyle rarely found in the region-where land, water, and privacy come together in perfect harmony.
Full Property Details
Full Property Details for 941 Cedar Rd
General
- Sold For: $1,273,000
- Taxes: $10,900 (2025)
- Status: Closed
- Type: Single Family
- Source: BrightMLSPhilly
- MLS ID: PAMC2171682
- Added to Site: 60 day(s) ago
Interior
- Fireplace: Yes
- Number of Fireplaces: 5
Rooms
Bathrooms
- Total Bathrooms: 3
- Full Bathrooms: 3
- Upper Floor Baths: 2
- Upper - Full Baths: 2
- Main Floor Baths: 1
- Main - Full Baths: 1
Bedrooms
- Total Bedrooms: 3
- Bedrooms Upper: 3
Exterior
- Exterior Features: Boat Storage, Outbuilding(s)
- Porch/Patio/Deck: Porch(es), Patio(s)
Parking
- Garage: Yes
- Garage Spaces: 3
- Total Spaces: 9
- Parking Features: Asphalt Driveway, Paved Driveway
- Parking Type: Detached Garage, Driveway, Other
- Garage Description: Garage - Front Entry, Inside Access, Garage Door Opener
Location
- Area: Upper Salford Twp (10662)
- Municipality: UPPER SALFORD TWP
- County: MONTGOMERY
- Subdivision: SCHWENKSVILLE
- Driving Directions: Cedar Rd through gate
- Location Details: Creek/Stream
School Information
- School District: Souderton Area
Community
- Pets Allowed: Yes
- Pets: No Pet Restrictions
Heating & Cooling
- Central air: Yes
- Cooling Type: Central A/C
- Cooling Fuel: Other
- Heating Type: Central
- Heating Fuel: Natural Gas
- Water Heater: Electric
Utilities
- Sewer: On Site Septic
- Water: Well
- Dist. to Water: 600 Feet
Structural Information
- Architectural Style: Colonial
- Structure Type: Detached
- Construction: Stone
- Basement: Yes
- Basement Desc.: Full
- Foundation: Block
- Stories Description: Main, Upper 1
- Square Feet: 5,210
- Sq. Ft. Source: Assessor
- Living Area: 5,210 Sq. Ft.
- Finished Above Grnd: 5,210 Sq. Ft.
- Year Built: 1940
- Year Built Source: Assessor
Additional Structures
- Other Structures: 2nd Garage, Guest House
Lot Features
- Property View: Creek/Stream, Garden/Lawn, Panoramic, Trees/Woods, Water
- Lot Size (Acres): 23.21
- Lot Size (Sq. Ft.): 1,011,028
- Lot Size Source: Assessor
- Lot Dimensions: 1880.00 x 0.00
- Zoning: RESIDDNTIAL
Water Features
- Water Front: Yes
- Water View: Yes
- Water Access: Yes
- Water Access Desc: Boat - Non Powered Only, Canoe/Kayak, Fishing Allowed, Private Access
- Water Front Type: Creek/Stream
Financial Considerations
- Price Per Sq. Ft.: $229.37
- Assessment Year: 2026
- School Tax: $9,023
- City/TownTax: $377
- City/TownTax Freq: Annually
- County Tax: $1,375
- County Tax Freq: Annually
- Tax w/Assessment: $251,880
- Tax Amount: $10,900
- Tax Year: 2025
- Terms: Standard Sale
- Tax Total Finished Sq. Ft.: 5210
Disclosures and Reports
- Ownership: Fee Simple
- Lot Number: 1
Listed by Keller Williams Real Estate-Montgomeryville, Teresa M Keeler
Sold by Kingsway Realty - Lancaster, Jesse M Landis

Get Pre-Approved Today
Schools
Schools serving 941 Cedar Rd
School District:Souderton Area School District
| Name | Grades | Distance |
|---|---|---|
Indian Valley Middle School 130 Maple Avenue, Harleysville, PA 19438 | 6-8 | 4.6 mi |
Souderton Area Senior High School 625 Lower Road, Souderton, PA 18964 | 9-12 | 6.3 mi |
Disclaimer:
School attendance boundaries provided by ATTOM Data Solutions and are for reference only. Contact the school directly to verify enrollment eligibility.
Price & Sales History for 941 Cedar Rd
Date
Details
Price
Change
Source
4/30/2026
Sold
$1,273,000
6.53%
MLS
3/27/2026
Listed
$1,195,000
—
MLS
Disclaimer: Historical sales information is derived from public records provided by the county offices. Information is not guaranteed and should be independently verified.
941 Cedar Road, Schwenksville, PA 19473 (MLS# PAMC2171682) is a Single Family property that was sold at $1,273,000 on April 30, 2026. Want to learn more about 941 Cedar Road? Do you have questions about finding other Single Family real estate for sale in Schwenksville? You can browse all Schwenksville real estate or contact a Coldwell Banker agent to request more information.