This is a carousel with tiles that activate property listing cards. Use the previous and next buttons to navigate.
1/1
$219,900
This is a carousel with tiles that activate property listing cards. Use the previous and next buttons to navigate.
1/1
Property Description
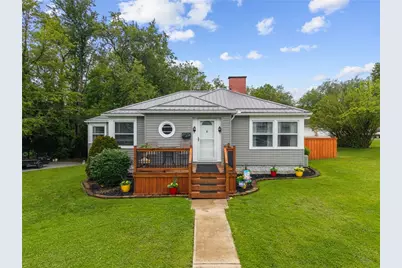
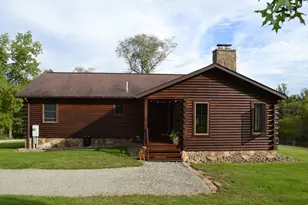
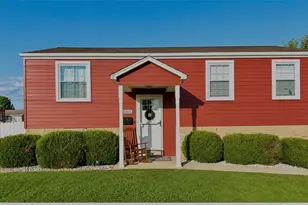
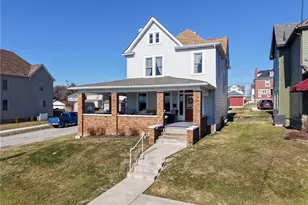
Well cared for and updated RANCH ! Entry w/coat closet opens to spacious living room w/hardwood floors, built in shelving; ventless gas fireplace. Eat in Kitchen w/hickory cabinetry; newer porcelain tile floor, newer gas stove, refrigerator, microwave, dishwasher & disposal. Eat in Kitchen island inc in sale. Very lg master bedrooom w/plenty of closet space. Two great sized addtional bedrooms w/walk in closets. Office/Den area also on main floor. Both bathrooms have been updated w/new vanities & commodes; wiring & plumbing. New walk in shower in main bath. Rooms accentuated w/natural lighting with beautiful corner windows- new in 2018. New front porch deck;metal roof; vinyl siding; gutters & downspouts in 2025. Unfinished basement ready for buyer's finishing touches; garage; off street parking; driveway; great level lot for outdoor fun! Warm & welcoming curb appeal as exterior has been landscaped . Freshly painted through out. Move in & enjoy!!
Full Property Details
Full Property Details for 117 Delaware Ave
General
- Sold For: $219,900
- Taxes: $2,537
- Status: Closed
- Type: Single Family
- Source: West_Penn_MLS
- MLS ID: 1755092
- Added to Site: 95 day(s) ago
Interior
- Number of Rooms: 8
- Interior Features: Kitchen Island
- Fireplace: Yes
- Number of Fireplaces: 1
- Fireplace(s): Gas, Living Room
- Appliances: Some Gas Appliances, Dishwasher, Disposal, Microwave, Refrigerator, Stove
- Flooring: Carpet, Hardwood, Other
Rooms
Bathrooms
- Total Bathrooms: 2
- Full Bathrooms: 1
- Half Bathrooms: 1
Bedrooms
- Total Bedrooms: 3
Parking
- Garage: Yes
- Attached garage: Yes
- Total Spaces: 1
- Parking Features: Built In, Off Street, Garage Door Opener
Location
- County: Westmoreland
- Driving Directions: GPS to front door
School Information
- Elem School District: Southmoreland
- Midd School District: Southmoreland
- High School District: Southmoreland
Heating & Cooling
- Central air: Yes
- Air Conditioning: Yes
- Cooling Type: Central Air
- Heating Type: Forced Air, Gas
Utilities
- Sewer: Public Sewer
- Water: Public
Structural Information
- Architectural Style: Contemporary, Ranch
- Construction: Vinyl Siding
- Basement: Yes
- Basement Desc.: Unfinished, Walk-Out Access
- Roof: Metal
- Stories/Levels: 1
- Year Built: 1955
- Property Condition: Resale
Lot Features
- Lot Size (Acres): 0.27
- Lot Dimensions: 120 x 91 Irr
Financial Considerations
- Assessment Amount: $16,890
- Tax Amount: $2,537
Listing courtesy of Era Lechner & Assoc
Sold courtesy of Re/Max Next

Get Pre-Approved Today
Schools
Schools serving 117 Delaware Ave
School District:Southmoreland School District
| Name | Grades | Distance |
|---|---|---|
Southmoreland El School 100 Scottie Way, Scottdale, PA 15683 | 2-5 | 0.4 mi |
Southmoreland Primary Center 1431 Water Street, Alverton, PA 15612 | K-1 | 2.2 mi |
Southmoreland Middle School 200 Scottie Way, Scottdale, PA 15683 | 6-8 | 0.3 mi |
Southmoreland Senior High School 2351 Route 981, Alverton, PA 15612 | 9-12 | 2.4 mi |
Disclaimer:
School attendance boundaries provided by ATTOM Data Solutions and are for reference only. Contact the school directly to verify enrollment eligibility.
Price & Sales History for 117 Delaware Ave
Date
Details
Price
Change
Source
7/17/2026
Sold
$219,900
—
MLS
5/22/2026
Listed
$219,900
—
MLS
Disclaimer: Historical sales information is derived from public records provided by the county offices. Information is not guaranteed and should be independently verified.
117 Delaware Avenue, Scottdale, PA 15683 (MLS# 1755092) is a Single Family property that was sold at $219,900 on July 17, 2026. Want to learn more about 117 Delaware Avenue? Do you have questions about finding other Single Family real estate for sale in Scottdale? You can browse all Scottdale real estate or contact a Coldwell Banker agent to request more information.