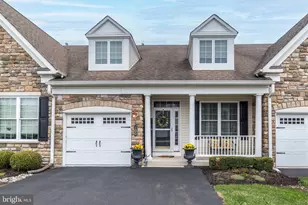
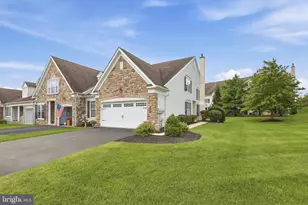
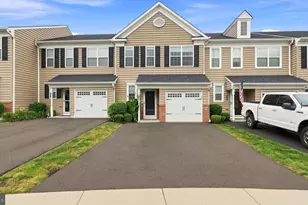
Full Property Details for 100 Reagan Dr
General
- Sold For: $500,000
- HOA FEE: $215/month
- HOA FEE FREQ.: Quarterly
- Taxes: $5,171 (2025)
- Status: Closed
- Type: Townhouse
- Source: BrightMLSPhilly
- MLS ID: PABU2117090
- Added to Site: 194 day(s) ago
Interior
- Appliances: Dishwasher, Dryer - Electric, Built-In Microwave, Built-In Range, Refrigerator, Washer - Front Loading
- Flooring: Hardwood, Carpet, Ceramic Tile
Rooms
- Total Bathrooms: 3
- Full Bathrooms: 2
- Half Bathrooms: 1
- Main Floor Baths: 3
- Main - Full Baths: 2
- Main - 1/2 Baths: 1
- Total Bedrooms: 2
- Bedrooms Main & Up: 2
Additional Information
- Shared Amenities: Common Grounds, Jog/Walk Path
- Security/Safety: Smoke Detector
Exterior
- Exterior Features: Exterior Lighting
Parking
- Garage: Yes
- Garage Spaces: 1
- Total Spaces: 3
- Parking Features: Paved Driveway
- Parking Type: Attached Garage, Driveway, Parking Lot
- Garage Description: Garage - Front Entry
Location
- Area: West Rockhill Twp (10152)
- Municipality: WEST ROCKHILL TWP
- County: BUCKS
- Subdivision: VILLAGE AT ROSECLIFF
- Driving Directions: GPS will take you to the front door.
School Information
- School District: Pennridge
Community
- Association: Yes
- Assoc. Name: ASSOCIA MID ATLANTIC
- Assoc. Fees Include: Lawn Maintenance, Management, Road Maintenance, Snow Removal, Trash, Common Area Maintenance
- Adult Community: Yes
Heating & Cooling
- Central air: Yes
- Cooling Type: Central A/C
- Cooling Fuel: Natural Gas
- Heating Type: Forced Air, Zoned
- Heating Fuel: Propane - Metered
- Water Heater: Propane
Utilities
- Sewer: Public Sewer
- Water: Public
- Utility Description: Cable TV, Propane, Phone, Under Ground, Sewer Available
Structural Information
- Architectural Style: Colonial
- Structure Type: Interior Row/Townhouse
- Construction: Frame, Vinyl Siding, Stone
- Basement: Yes
- Basement Desc.: Partially Finished
- Foundation: Concrete Perimeter
- Roof: Shingle
- Walls/Ceilings: Dry Wall, Cathedral Ceilings, 9'+ Ceilings
- Doors: Storm, Sliding Glass
- Stories Description: Main
- Square Feet: 1,971
- Sq. Ft. Source: Assessor
- Living Area: 1,971 Sq. Ft.
- Finished Above Grnd: 1,971 Sq. Ft.
- Year Built: 2007
- Year Built Source: Assessor
- Property Condition: Excellent
Lot Features
- Lot Size (Acres): 0.07
- Lot Size (Sq. Ft.): 3,192
- Lot Size Source: Assessor
- Zoning: SR
Financial Considerations
- Price Per Sq. Ft.: $243.48
- Association Fee: $645
- Assoc Fee Freq.: Quarterly
- Assessment Year: 2025
- School Tax: $4,115
- City/TownTax: $220
- City/TownTax Freq: Annually
- County Tax: $835
- County Tax Freq: Annually
- Tax w/Assessment: $30,430
- Tax Amount: $5,171
- Tax Year: 2025
- Terms: Standard Sale
- Tax Total Finished Sq. Ft.: 1971
Disclosures and Reports
- Ownership: Fee Simple
- Inclusions: washer, dryer, refrigerator, front outdoor cast iron pots, shutters in living room cooler window, drapes, window coverings
- Lot Number: 106
Listed by Keller Williams Real Estate-Montgomeryville, Zuzana Schmucker
Sold by RE/MAX Central - Blue Bell, Tina A Guerrieri