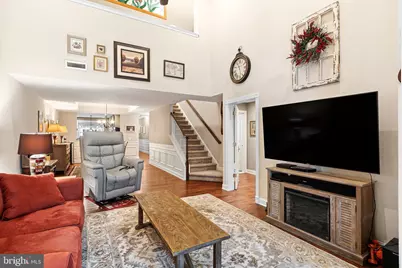
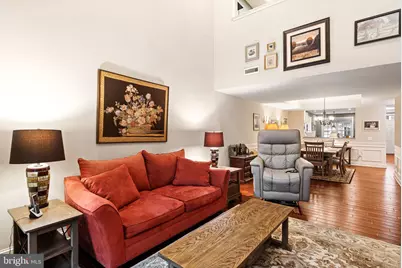
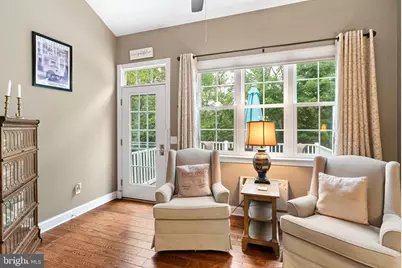
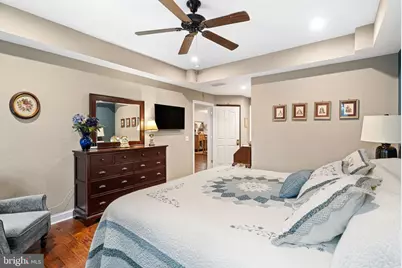
Full Property Details for 110 Reagan Dr
General
- Price: $499,999
- HOA FEE: $215/month
- HOA FEE FREQ.: Quarterly
- Taxes: $5,139 (2026)
- Status: Under Contract
- Type: Townhouse
- Source: BrightMLSPhilly
- MLS ID: PABU2128498
- Updated: 8/18/2026
- Added to Site: 56 day(s) ago
Interior
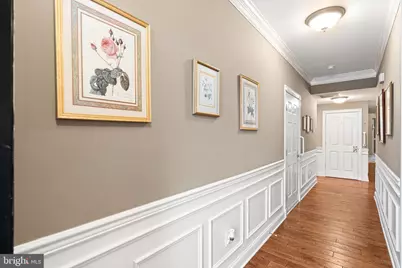
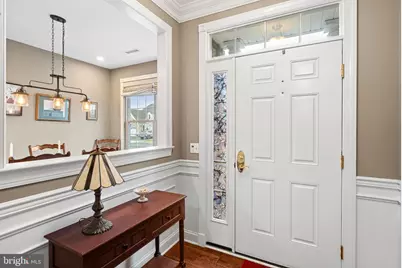
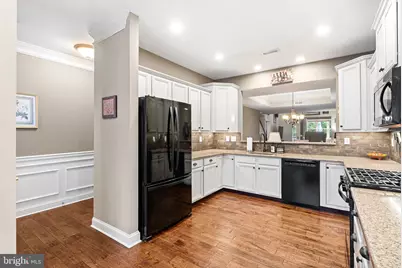
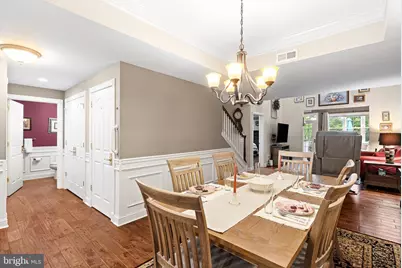
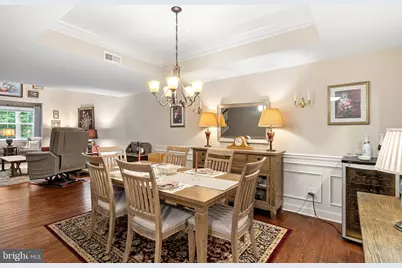
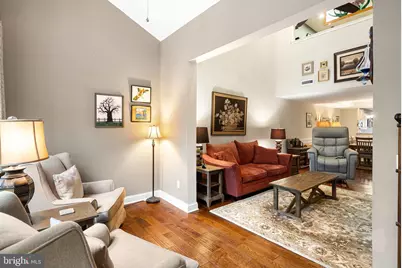
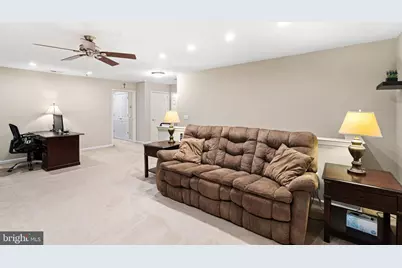
- Interior Features: Breakfast Area, Ceiling Fan(s), Dining Area, Entry Level Bedroom, Upgraded Countertops, Water Treat System, Wood Floors
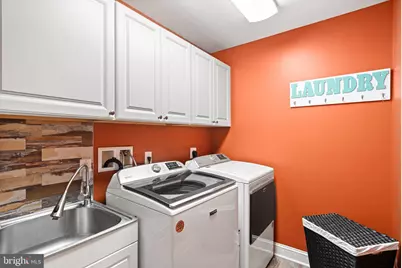
- Appliances: Built-In Range, Built-In Microwave, Refrigerator, Dryer - Front Loading, Washer
Rooms
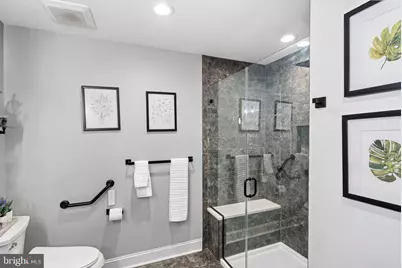
- Total Bathrooms: 3
- Full Bathrooms: 2
- Half Bathrooms: 1
- Upper Floor Baths: 1
- Upper - Full Baths: 1
- Main Floor Baths: 2
- Main - Full Baths: 1
- Main - 1/2 Baths: 1
- Total Bedrooms: 2
- Bedrooms Upper: 1
- Bedrooms Main & Up: 1
Parking
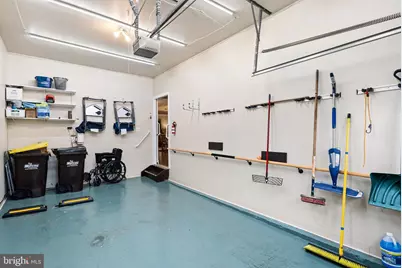
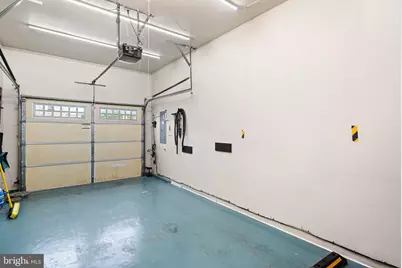
- Garage: Yes
- Garage Spaces: 1
- Total Spaces: 3
- Parking Type: Attached Garage, Driveway
- Garage Description: Garage - Front Entry, Garage Door Opener
Location
- Area: West Rockhill Twp (10152)
- Municipality: WEST ROCKHILL TWP
- County: BUCKS
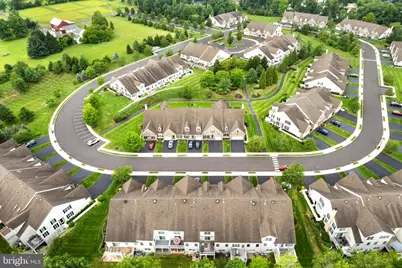
- Subdivision: VILLAGE AT ROSECLIFF
- Driving Directions: use gps, right off 309
School Information
- School District: Pennridge
Community
- Association: Yes
- Assoc. Fees Include: Common Area Maintenance, Lawn Maintenance, Snow Removal, Trash
- Adult Community: Yes
Heating & Cooling
- Central air: Yes
- Cooling Type: Central A/C, Ceiling Fan(s)
- Cooling Fuel: Electric
- Heating Type: Forced Air
- Heating Fuel: Propane - Metered
- Water Heater: Propane
Utilities
- Sewer: Public Sewer
- Water: Public
Structural Information
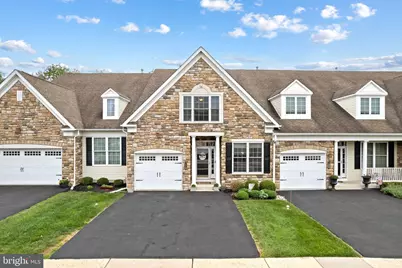
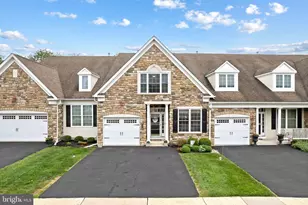
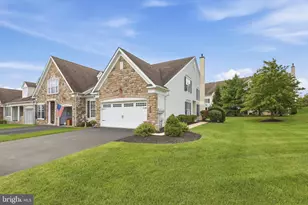
- Architectural Style: Carriage House
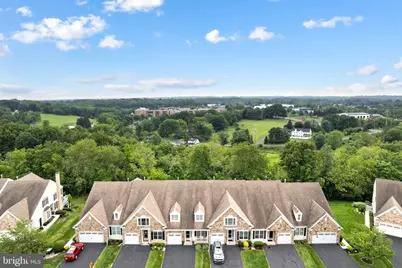
- Structure Type: Interior Row/Townhouse
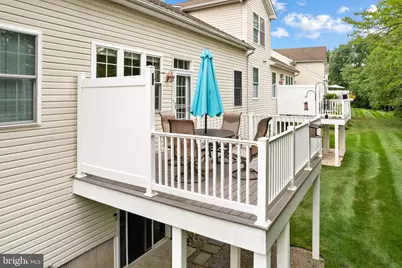
- Construction: Vinyl Siding, Stone
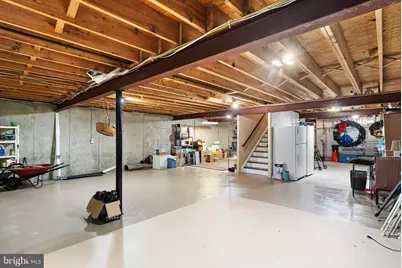
- Basement: Yes
- Basement Desc.: Full, Walkout Level, Unfinished
- Foundation: Concrete Perimeter, Permanent
- Stories Description: Main, Upper 1
- Square Feet: 2,979
- Sq. Ft. Source: Estimated
- Living Area: 2,979 Sq. Ft.
- Finished Above Grnd: 2,079 Sq. Ft.
- Finished Below Grnd: 900 Sq. Ft.
- Year Built: 2007
- Year Built Source: Estimated
- Property Condition: Excellent
Lot Features
- Lot Size (Acres): 0.07
- Lot Size (Sq. Ft.): 3,192
- Lot Size Source: Estimated
- Zoning: 1006 RES
Financial Considerations
- Price Per Sq. Ft.: $240.5
- Association Fee: $645
- Assoc Fee Freq.: Quarterly
- School Tax: $4,012
- City/TownTax: $279
- City/TownTax Freq: Annually
- County Tax: $848
- County Tax Freq: Annually
- Tax w/Assessment: $28,620
- Tax Amount: $5,139
- Tax Year: 2026
Disclosures and Reports
- Ownership: Fee Simple
- Exclusions: Basement Refrigerator
- Inclusions: Washer, Dryer, Basement Freezer, Kitchen Refrigerator
Listed by McCarthy Real Estate, Lauren Byrne