This is a carousel with tiles that activate property listing cards. Use the previous and next buttons to navigate.
1/1
$915,000
This is a carousel with tiles that activate property listing cards. Use the previous and next buttons to navigate.
1/1
Property Description
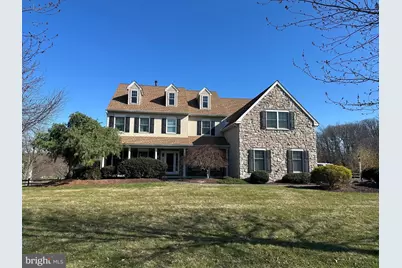
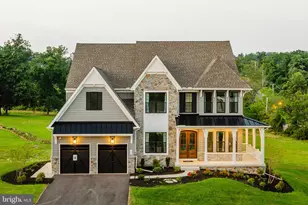
Excellent location for this 5 bedroom 4.5 bath home in the most desirable Hilltown Woods neighborhood!!!As you enter the home you are greeted with Gleaming Hardwood Flooring in the Living Room, Dining Room, Family Room and Office. The Living Room and Dining Room each have Crown Molding and the Dining Room also has Wainscoting and Chair Rail. The Family Room has a Stone Fireplace with raised Stone Hearth and Slate Top along with Wood Mantel. The Living Room is open to the Kitchen which has Tile Floors and Back Splash, 42" Cabinets, Double Sink, Pantry and Large Center Island. The Kitchen has Sliding Glass Doors which lead to the Sun Room that has Ceiling Fan, Skylights, Tin Ceiling, Tile Flooring, Heat and three sets of Sliders to the Newer wrap around Trek Deck overlooking the large fenced in back yard. Upstairs the Main Bedroom has walk in closet, Sitting Room and two 11'x6' closets for extra storage. The ensuite bathroom has Tile Floors and Shower, Double Sinks and Garden Tub. The other 4 bedrooms are all generous in size with a hall bathroom and one Jack & Jill bathroom. The Lower finished level offers many options with 3 finished areas, Full Bathroom, Ground Level Sliders to the fenced in Back Yard and large storage room with ample closet space. This home is also equipped with a Central Vacuum System, 3 car garage and storage shed. The following have been update from 2021-2026: Both HVAC Systems, Garage Doors, Driveway and Trek Deck. The last sale in this neighbor sold fast, so don't delay . Showings will start with the open house on 3/22/26!!!
Full Property Details
Full Property Details for 116 Brinkley Dr
General
- Sold For: $915,000
- Taxes: $10,050 (2025)
- Status: Closed
- Type: Single Family
- Source: BrightMLSPhilly
- MLS ID: PABU2115946
- Added to Site: 73 day(s) ago
Interior
- Rooms/Areas: Living Room, Dining Room, Primary Bedroom, Sitting Room, Bedroom 2, Bedroom 3, Bedroom 4, Bedroom 5, Kitchen, Family Room, Sun/Florida Room, Exercise Room, Laundry, Office, Recreation Room, Storage Room, Hobby Room
- Fireplace: Yes
- Number of Fireplaces: 1
Rooms
Bathrooms
- Total Bathrooms: 5
- Full Bathrooms: 4
- Half Bathrooms: 1
- Upper Floor Baths: 3
- Upper - Full Baths: 3
- Main Floor Baths: 1
- Main - 1/2 Baths: 1
- Lower Floor Baths: 1
- Lower - Full Baths: 1
Bedrooms
- Total Bedrooms: 5
- Bedrooms Upper: 5
Exterior
- Exterior Features: Exterior Lighting, Gutter System, Sidewalks, BBQ Grill
Parking
- Garage: Yes
- Garage Spaces: 3
- Total Spaces: 11
- Parking Features: Asphalt Driveway, Fenced, Private
- Parking Type: Attached Garage, Driveway, On Street
- Garage Description: Additional Storage Area, Garage - Side Entry, Garage Door Opener, Inside Access
Location
- Area: Hilltown Twp (10115)
- Municipality: HILLTOWN TWP
- County: BUCKS
- Subdivision: HILLTOWN WOODS
- Driving Directions: From Rt 309 and Rt 113 go North on Rt 113 to Right on Briarwood to Left on Brinkley.
School Information
- School District: Pennridge
- Elementary School: Grasse
- Middle School: Pennridge Central
- High School: Pennrdige
Heating & Cooling
- Central air: Yes
- Cooling Type: Central A/C
- Cooling Fuel: Electric
- Heating Type: 90% Forced Air
- Heating Fuel: Natural Gas
- Water Heater: Natural Gas
Utilities
- Sewer: Public Sewer
- Water: Public
Structural Information
- Architectural Style: Colonial
- Structure Type: Detached
- Construction: Frame, Stone, Vinyl Siding
- Basement: Yes
- Basement Entrance: Yes
- Basement Desc.: Full, Heated, Interior Access, Outside Entrance, Partially Finished, Poured Concrete, Shelving, Sump Pump, Walkout Level, Windows
- Foundation: Concrete Perimeter
- Stories Description: Lower 1, Main, Upper 1
- Square Feet: 4,708
- Sq. Ft. Source: Estimated
- Living Area: 4,708 Sq. Ft.
- Finished Above Grnd: 3,838 Sq. Ft.
- Finished Below Grnd: 870 Sq. Ft.
- Year Built: 1998
- Year Built Source: Assessor
Unit Information
Unit 1
- Bathrooms-Lower: 1
Additional Structures
- Other Structures: Shed
Lot Features
- Lot Size (Acres): 1.28
- Lot Size (Sq. Ft.): 55,757
- Lot Size Source: Assessor
- Zoning: CR2
- Lot Description: Cleared, Front Yard, Landscaping, Level, Open, Rear Yard, Road Frontage, SideYard(s)
Financial Considerations
- Price Per Sq. Ft.: $234.5
- Assessment Year: 2025
- School Tax: $7,986
- City/TownTax: $442
- City/TownTax Freq: Annually
- County Tax: $1,620
- County Tax Freq: Annually
- Tax w/Assessment: $59,050
- Tax Amount: $10,050
- Tax Year: 2025
- Terms: Standard Sale
- Tax Total Finished Sq. Ft.: 3794
Disclosures and Reports
- Ownership: Fee Simple
- Inclusions: Washer, Dryer, Two Refrigerators, freezer, propane Grill, Attached bed ]frame, all in as is condition with no monetary value.
- Lot Number: 164-009
Listed by EXP Realty, LLC, Nicholas J Ciliberto
Sold by Homestarr Realty, Julie L Hankins

Get Pre-Approved Today
Schools
Schools serving 116 Brinkley Dr
School District:Pennridge School District
| Name | Grades | Distance |
|---|---|---|
Grasse El School 600 Rickert Road, Sellersville, PA 18960 | K-5 | 1.3 mi |
Pennridge Central Middle School 144 East Walnut Street, Perkasie, PA 18944 | 6-8 | 2.1 mi |
Pennridge High School 1228 North 5th Street, Perkasie, PA 18944 | 9-12 | 3.5 mi |
Disclaimer:
School attendance boundaries provided by ATTOM Data Solutions and are for reference only. Contact the school directly to verify enrollment eligibility.
Price & Sales History for 116 Brinkley Dr
Date
Details
Price
Change
Source
4/30/2026
Sold
$915,000
1.67%
MLS
3/19/2026
Listed
$900,000
—
MLS
Disclaimer: Historical sales information is derived from public records provided by the county offices. Information is not guaranteed and should be independently verified.
116 Brinkley Drive, Sellersville, PA 18960 (MLS# PABU2115946) is a Single Family property that was sold at $915,000 on April 30, 2026. Want to learn more about 116 Brinkley Drive? Do you have questions about finding other Single Family real estate for sale in Sellersville? You can browse all Sellersville real estate or contact a Coldwell Banker agent to request more information.