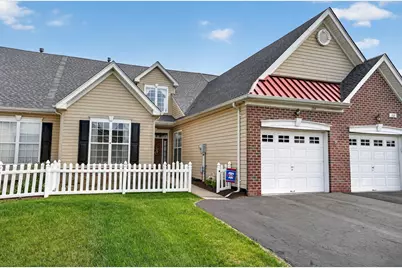
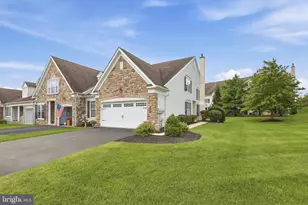
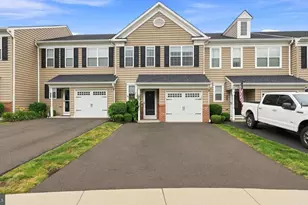
Full Property Details for 134 Devonshire Way
General
- Sold For: $460,000
- HOA FEE: $215/month
- Taxes: $5,364 (2025)
- Status: Closed
- Type: Townhouse
- Source: BrightMLSPhilly
- MLS ID: PABU2118514
- Added to Site: 182 day(s) ago
Interior
- Number of Rooms: 10
- Rooms/Areas: Living Room, Dining Room, Primary Bedroom, Bedroom 2, Kitchen, Laundry, Loft, Storage Room, Bathroom 1, Primary Bathroom
- Interior Features: Attic/House Fan, Bathroom - Tub Shower, Carpet, Ceiling Fan(s), Chair Railings, Crown Moldings, Dining Area, Floor Plan - Open, Kitchen - Eat-In, Pantry, Recessed Lighting, Sprinkler System, Walk-in Closet(s), Water Treat System, Window Treatments, Wood Floors
- Appliances: Built-In Microwave, Dishwasher, Disposal, Dryer, Humidifier, Oven - Self Cleaning, Refrigerator, Washer, Water Heater, Dryer - Electric
- Flooring: Carpet, Hardwood, Luxury Vinyl Tile, Vinyl
Rooms
- Total Bathrooms: 2
- Full Bathrooms: 2
- Main Floor Baths: 2
- Main - Full Baths: 2
- Total Bedrooms: 2
- Bedrooms Main & Up: 2
Additional Information
- Security/Safety: Carbon Monoxide Detector(s), Main Entrance Lock, Smoke Detector, Sprinkler System - Indoor
Exterior
- Exterior Features: Exterior Lighting, Sidewalks, Street Lights
- Porch/Patio/Deck: Patio(s)
Parking
- Garage: Yes
- Garage Spaces: 1
- Total Spaces: 3
- Parking Features: Asphalt Driveway, Paved Driveway
- Parking Type: Attached Garage, Driveway
- Garage Description: Built In, Garage - Front Entry, Garage Door Opener, Inside Access
Location
- Area: Hilltown Twp (10115)
- Municipality: HILLTOWN TWP
- County: BUCKS
- Subdivision: VILLAGE AT DORCHES
- Driving Directions: Bethlehem Pike to East on Keystone Dr, L on Devonshire Way
- Direction Faces: Northwest
- Location Details: Suburban
School Information
- School District: Pennridge
Community
- Association: Yes
- Assoc. Name: VILLAGE AT DORCHESTER
- Assoc. Fees Include: Lawn Maintenance, Snow Removal, Trash
- Pets Allowed: Yes
- Pets: Cats OK, Dogs OK
- Adult Community: Yes
Heating & Cooling
- Central air: Yes
- Cooling Type: Central A/C
- Cooling Fuel: Electric
- Heating Type: Forced Air
- Heating Fuel: Natural Gas
- Water Heater: Natural Gas
Utilities
- Sewer: Public Sewer
- Water: Public
- Utility Description: Cable TV
Structural Information
- Architectural Style: Colonial
- Structure Type: Interior Row/Townhouse
- Construction: Brick, Vinyl Siding
- Foundation: Slab
- Roof: Asphalt, Shingle
- Walls/Ceilings: Dry Wall
- Windows: Insulated, Screens, Vinyl Clad
- Doors: Insulated, Six Panel
- Stories Description: Main, Upper 1
- Square Feet: 1,793
- Sq. Ft. Source: Assessor
- Living Area: 1,793 Sq. Ft.
- Finished Above Grnd: 1,793 Sq. Ft.
- Year Built: 2004
- Year Built Source: Assessor
- Property Condition: Excellent
Lot Features
- Lot Size Source: Assessor
- Street/Road Desc.: Black Top
- Zoning: PC1
- Lot Description: Adjoins - Open Space, Front Yard, Landscaping, Level, Open, PUD, Rear Yard
- Fencing (Description): Vinyl
Financial Considerations
- Price Per Sq. Ft.: $250.92
- Association Fee: $215
- Assoc Fee Freq.: Monthly
- Assessment Year: 2025
- School Tax: $4,263
- City/TownTax: $236
- City/TownTax Freq: Annually
- County Tax: $865
- County Tax Freq: Annually
- Tax w/Assessment: $31,520
- Tax Amount: $5,364
- Tax Year: 2025
- Terms: Standard Sale
- Tax Total Finished Sq. Ft.: 1793
Disclosures and Reports
- Ownership: Fee Simple
- Exclusions: Washer/Dryer (negotiable)
- Inclusions: Refrigerator
- Lot Number: 44
Listed by RE/MAX 440 - Perkasie, Scott Moyer
Sold by EXP Realty, LLC, Luke Douglas Miller