This is a carousel with tiles that activate property listing cards. Use the previous and next buttons to navigate.
1/1
$725,000
This is a carousel with tiles that activate property listing cards. Use the previous and next buttons to navigate.
1/1
Property Description
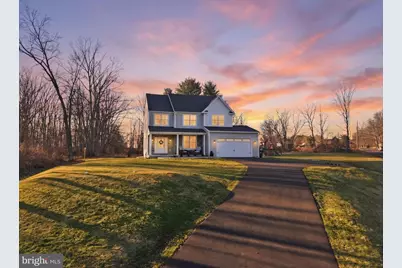
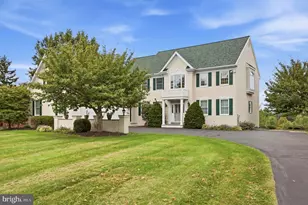
MAJOR price improvement ! Welcome to 2408 Diamond St - a custom home (2024) offering the rare combination of modern construction and a private 0.73-acre setting backing to wooded open space in Hilltown Township. This thoughtfully designed home features approximately 2,454 square feet of above-grade living space plus a finished basement with egress, bringing the total functional living space to nearly 3,000 square feet and providing the opportunity for a future fourth bedroom, guest suite, gym, or recreation area. The main level offers an open and flexible layout with a dedicated office near the entry, a spacious living area, and a beautifully designed kitchen featuring an extended island, upgraded flooring throughout, custom backsplash details, a hood vent, and ample pantry space. Just off the kitchen, the morning room functions as the home's primary dining area, filled with natural light and offering views of the private backyard. Sliding doors lead to the stamped concrete patio and fenced yard, creating an ideal space for outdoor dining, entertaining, or relaxing while enjoying the wooded backdrop. Upstairs, the home continues with a comfortable layout including a loft area for additional living space and the convenience of a second-floor laundry room located near the bedrooms. The primary suite offers a spacious retreat featuring a large bathroom with a tile shower, soaking tub, double vanity, and thoughtfully designed finishes, along with a generous walk-in closet. Set apart from typical new construction, the property sits on approximately 0.73 acres backing to woods, offering privacy and space rarely found in newer homes within the area. Additional highlights include a stamped concrete patio, fenced backyard, flagstone grill area, whole-house generator, whole-house water management system, enhanced sump system, security system, professional landscaping improvements, and a customizable exterior lighting system that beautifully illuminates the home and outdoor spaces in the evening. Located within the Pennridge School District and convenient to Perkasie, Sellersville, and major commuter routes, this home offers the benefits of new construction with the added value of a larger lot and numerous upgrades already completed. A unique opportunity to own a newly built home in a private setting without the wait of new construction. Showings begin Friday (3/27)
Full Property Details
Full Property Details for 2408 Diamond St
General
- Sold For: $725,000
- Taxes: $6,556 (2025)
- Status: Closed
- Type: Single Family
- Source: BrightMLSPhilly
- MLS ID: PABU2115950
- Added to Site: 108 day(s) ago
Interior
- Rooms/Areas: Living Room, Dining Room, Primary Bedroom, Bedroom 2, Bedroom 3, Kitchen, Family Room, Laundry, Loft, Office, Storage Room, Bathroom 2, Primary Bathroom, Half Bath
- Interior Features: Bathroom - Soaking Tub, Bathroom - Walk-In Shower, Ceiling Fan(s), Combination Kitchen/Living, Combination Kitchen/Dining, Family Room Off Kitchen, Floor Plan - Open, Kitchen - Island, Primary Bath(s), Recessed Lighting, Upgraded Countertops, Walk-in Closet(s)
- Fireplace: Yes
- Number of Fireplaces: 1
- Appliances: Built-In Microwave, Dishwasher, Dryer, Range Hood, Refrigerator, Stove, Washer, Water Heater
Rooms
Bathrooms
- Total Bathrooms: 4
- Full Bathrooms: 2
- Half Bathrooms: 2
- Upper Floor Baths: 2
- Upper - Full Baths: 2
- Main Floor Baths: 1
- Main - 1/2 Baths: 1
- Lower Floor Baths: 1
- Lower - 1/2 Baths: 1
Bedrooms
- Total Bedrooms: 3
- Bedrooms Upper: 3
Parking
- Garage: Yes
- Garage Spaces: 2
- Total Spaces: 7
- Parking Features: Asphalt Driveway
- Parking Type: Attached Garage, Driveway
- Garage Description: Garage Door Opener, Inside Access
Location
- Area: Hilltown Twp (10115)
- Municipality: HILLTOWN TWP
- County: BUCKS
- Subdivision: NON AVAILABLE
- Driving Directions: From Route 309, take Lawn Avenue toward Sellersville and continue to Diamond Street. Follow Diamond Street to 2408 Diamond St, located on the left.
School Information
- School District: Pennridge
Heating & Cooling
- Central air: Yes
- Cooling Type: Central A/C
- Cooling Fuel: Electric
- Heating Type: Forced Air
- Heating Fuel: Natural Gas
- Water Heater: Propane
Utilities
- Sewer: On Site Septic
- Water: Well
- Utility Description: Propane
Structural Information
- Architectural Style: Colonial
- Structure Type: Detached
- Construction: Frame
- Basement: Yes
- Basement Desc.: Sump Pump, Poured Concrete, Improved, Fully Finished, Drainage System
- Foundation: Concrete Perimeter
- Stories Description: Lower 1, Main, Upper 1
- Square Feet: 3,454
- Sq. Ft. Source: Estimated
- Living Area: 2,954 Sq. Ft.
- Finished Above Grnd: 2,454 Sq. Ft.
- Finished Below Grnd: 500 Sq. Ft.
- Year Built: 2024
- Year Built Source: Assessor
- Property Condition: Excellent
Unit Information
Unit 1
- Bathrooms-Lower: 1
Lot Features
- Property View: Trees/Woods
- Lot Size (Acres): 0.73
- Lot Size (Sq. Ft.): 31,798
- Lot Size Source: Estimated
- Lot Dimensions: x 248.00
- Zoning: RR
- Fencing (Description): Rear
Financial Considerations
- Price Per Sq. Ft.: $305.58
- Assessment Year: 2025
- School Tax: $5,210
- City/TownTax: $288
- City/TownTax Freq: Annually
- County Tax: $1,057
- County Tax Freq: Annually
- Tax w/Assessment: $38,520
- Tax Amount: $6,556
- Tax Year: 2025
- Terms: Standard Sale
- Tax Total Finished Sq. Ft.: 2454
Disclosures and Reports
- Ownership: Fee Simple
- Inclusions: Washer, Dryer, refrigerator
- Lot Number: 140
Listed by Legacy Real Estate Associates, LLC, David Quin Shalaway
Sold by EXP Realty, LLC, John Boguslaw

Get Pre-Approved Today
Schools
Schools serving 2408 Diamond St
School District:Pennridge School District
| Name | Grades | Distance |
|---|---|---|
Grasse El School 600 Rickert Road, Sellersville, PA 18960 | K-5 | 0.4 mi |
Pennridge Central Middle School 144 East Walnut Street, Perkasie, PA 18944 | 6-8 | 3.5 mi |
Pennridge High School 1228 North 5th Street, Perkasie, PA 18944 | 9-12 | 4.7 mi |
Disclaimer:
School attendance boundaries provided by ATTOM Data Solutions and are for reference only. Contact the school directly to verify enrollment eligibility.
Price & Sales History for 2408 Diamond St
Date
Details
Price
Change
Source
6/25/2026
Sold
$725,000
-3.32%
MLS
5/06/2026
Price Reduced
$749,900
-3.23%
MLS
4/21/2026
Price Reduced
$774,900
-3.14%
MLS
4/08/2026
Price Reduced
$799,998
-3.03%
MLS
4/04/2026
Price Reduced
$824,990
-2.93%
MLS
3/27/2026
Listed
$849,900
—
MLS
Disclaimer: Historical sales information is derived from public records provided by the county offices. Information is not guaranteed and should be independently verified.
2408 Diamond Street, Sellersville, PA 18960 (MLS# PABU2115950) is a Single Family property that was sold at $725,000 on June 25, 2026. Want to learn more about 2408 Diamond Street? Do you have questions about finding other Single Family real estate for sale in Sellersville? You can browse all Sellersville real estate or contact a Coldwell Banker agent to request more information.