Full Property Details for 114 Church St
General
- Sold For: $300,000
- Taxes: $3,963 (2026)
- Status: Closed
- Type: Single Family
- Source: BrightMLSPhilly
- MLS ID: PAYK2104106
- Added to Site: 145 day(s) ago
Interior
- Rooms/Areas: Dining Room, Sitting Room, Bedroom 2, Bedroom 3, Bedroom 4, Bedroom 5, Kitchen, Bedroom 1, Laundry, Bedroom 6, Bonus Room, Full Bath, Half Bath
- Interior Features: Attic, Bathroom - Tub Shower, Carpet, Ceiling Fan(s), Double/Dual Staircase, Entry Level Bedroom, Exposed Beams, Floor Plan - Traditional, Formal/Separate Dining Room, Wood Floors
- Fireplace: Yes
- Number of Fireplaces: 1
- Fireplace(s): Brick, Corner, Mantel(s), Non-Functioning
- Appliances: Dishwasher, Refrigerator, Stove, Washer, Dryer, Microwave
- Flooring: Hardwood, Laminate Plank, Carpet
Rooms
- Total Bathrooms: 4
- Full Bathrooms: 2
- Half Bathrooms: 2
- Upper Floor Baths: 2
- Upper - Full Baths: 2
- Main Floor Baths: 2
- Main - 1/2 Baths: 2
- Total Bedrooms: 6
- Bedrooms Upper: 5
- Bedrooms Main & Up: 1
Exterior
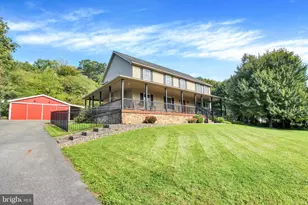
- Exterior Features: Extensive Hardscape, Outbuilding(s), Sidewalks
- Porch/Patio/Deck: Balconies- Multiple, Patio(s), Porch(es), Screened
Parking
- Parking Features: Paved Driveway
- Parking Type: Driveway, Off Street
Location
- Area: Seven Valleys Boro (15283)
- Municipality: SEVEN VALLEYS BORO
- County: YORK
- Driving Directions: Please use GPS
School Information
- School District: Spring Grove Area
Heating & Cooling
- Cooling Type: Window Unit(s), Ceiling Fan(s)
- Cooling Fuel: Electric
- Heating Type: Hot Water, Central
- Heating Fuel: Natural Gas
- Water Heater: Natural Gas
Utilities
- Sewer: Public Sewer
- Water: Public
Structural Information
- Architectural Style: Colonial
- Structure Type: Detached
- Construction: Copper Plumbing, Frame
- Basement: Yes
- Basement Desc.: Interior Access, Poured Concrete, Sump Pump, Unfinished
- Foundation: Stone
- Roof: Shingle
- Walls/Ceilings: Plaster Walls, 9'+ Ceilings
- Stories Description: Main, Upper 1
- Square Feet: 2,176
- Sq. Ft. Source: Assessor
- Living Area: 2,176 Sq. Ft.
- Finished Above Grnd: 2,176 Sq. Ft.
- Year Built: 1880
- Year Built Source: Assessor
- Property Condition: Very Good
Lot Features
- Lot Size (Acres): 0.18
- Lot Size (Sq. Ft.): 8,002
- Lot Size Source: Assessor
- Street/Road Desc.: Paved
- Zoning: 122 R TWO FAMILY RESIDENT
- Lot Description: Landscaping, Rear Yard
- Fencing (Description): Wood
Financial Considerations
- Price Per Sq. Ft.: $135.57
- Assessment Year: 2026
- School Tax: $2,947
- City/TownTax: $139
- City/TownTax Freq: Annually
- County Tax: $876
- County Tax Freq: Annually
- Tax w/Assessment: $116,030
- Tax Amount: $3,963
- Tax Year: 2026
- Terms: Standard Sale
- Tax Total Finished Sq. Ft.: 2176
Disclosures and Reports
- Ownership: Fee Simple
- Exclusions: See list in the associated docs
- Inclusions: Washer, Dryer, Fridge, Microwave, Dishwasher, Stove
- Section: SEVEN VL
- Lot Number: 30
Listed by Monument Sotheby's International Realty, Craig S Smith
Sold by Iron Valley Real Estate Hanover, KASEY Jo KING