This is a carousel with tiles that activate property listing cards. Use the previous and next buttons to navigate.
1/28
$364,900 Just Listed
This is a carousel with tiles that activate property listing cards. Use the previous and next buttons to navigate.
1/28
Property Description
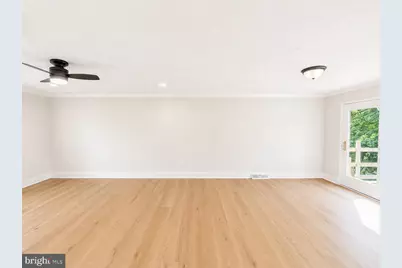
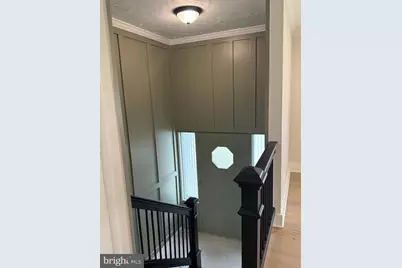
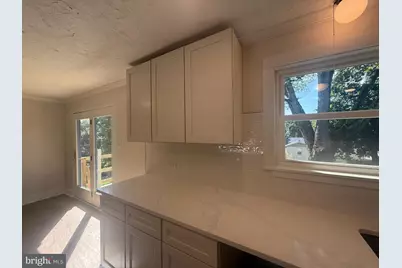
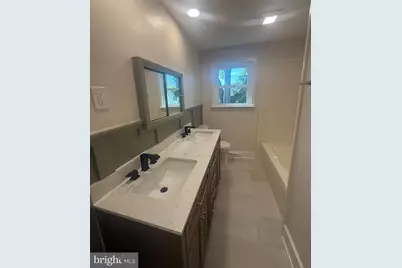
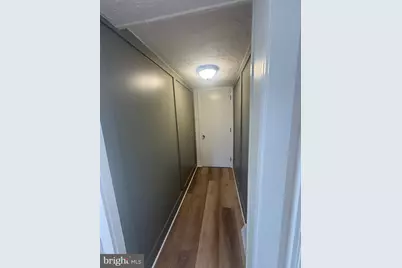
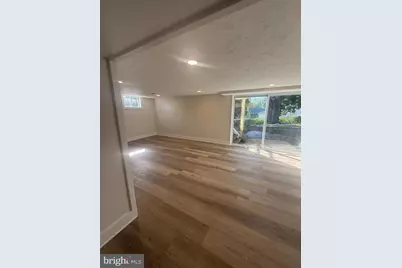
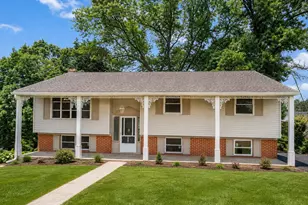
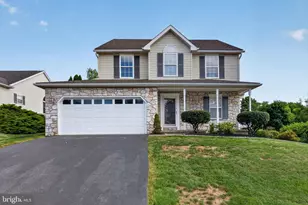
Welcome to 236 Ameda Drive located in the Dallastown School District of York County PA. Step inside to a beautifully remodeled 5-bedroom, 2- bath home where modern updates and comfortable living come together seamlessly. Thoughtfully renovated, this move in ready home offers a fresh, stylish interior with today's finishes and an inviting feel throughout. Enjoy the bright, refreshed living spaces designed for everyday living. The updated kitchen serves as the heart of the home fully opened to the living and dining spaces it is perfect for evening dinners, and holiday gatherings. The kitchen offers brand new flooring, new quartz counters, and all new appliances. The two bathrooms have been updated with timeless and modern vanities, tile, and finishes. The home offers updating flooring, fresh finishes, and carefully selected details throughout. This flexible floor plan provides plenty of room for family and guests with two living areas, one with a wood burning fireplace. The lower space also offers an additional two bedrooms and or the fourth bedroom and office space. Every detail has been considered to give this home a clean, modern look while maintaining the warmth and comfort buyers are looking for just move in and make it your own! Close to all major routes, and the MD line. Come see it today!
Full Property Details
Full Property Details for 236 Ameda Dr
General
- Price: $364,900
- Taxes: $4,585 (2026)
- Status: Active
- Type: Single Family
- Source: BrightMLSPhilly
- MLS ID: PAYK2110086
- Updated: 8/20/2026
- Added to Site: 1 day(s) ago
Interior
- Number of Rooms: 7
- Rooms/Areas: Living Room, Dining Room, Primary Bedroom, Bedroom 2, Bedroom 3, Bedroom 4, Bedroom 5, Kitchen, Family Room, Foyer, Laundry, Bathroom 1, Bathroom 2
- Interior Features: Bathroom - Tub Shower, Ceiling Fan(s), Kitchen - Eat-In, Recessed Lighting, Upgraded Countertops, Dining Area, Bathroom - Stall Shower, Combination Dining/Living, Combination Kitchen/Dining, Combination Kitchen/Living, Floor Plan - Open
- Fireplace: Yes
- Number of Fireplaces: 1
- Fireplace(s): Brick, Wood
- Appliances: Dishwasher, Built-In Microwave, Oven/Range - Electric, Refrigerator
- Flooring: Luxury Vinyl Plank, Tile/Brick
Rooms
Bathrooms
- Total Bathrooms: 2
- Full Bathrooms: 2
- Main Floor Baths: 1
- Main - Full Baths: 1
- Lower Floor Baths: 1
- Lower - Full Baths: 1
Bedrooms
- Total Bedrooms: 5
- Bedrooms Lower: 2
- Bedrooms Main & Up: 3
Additional Information
- Security/Safety: Main Entrance Lock, Smoke Detector
Exterior
- Exterior Features: Exterior Lighting, Street Lights
- Porch/Patio/Deck: Deck(s), Porch(es)
Parking
- Garage: Yes
- Garage Spaces: 1
- Total Spaces: 6
- Parking Features: Public, Paved Driveway
- Parking Type: Attached Garage, Driveway, On Street
- Garage Description: Garage - Side Entry, Garage Door Opener, Inside Access, Additional Storage Area
Location
- Area: Jacobus Boro (15272)
- Municipality: JACOBUS BORO
- County: YORK
- Subdivision: JACOBUS
- Location Details: Suburban
School Information
- School District: Dallastown Area
- Middle School: Dallastown Area
- High School: Dallastown Area
Heating & Cooling
- Central air: Yes
- Cooling Type: Central A/C
- Cooling Fuel: Electric
- Heating Type: Forced Air
- Heating Fuel: Natural Gas
- Water Heater: Natural Gas
Utilities
- Sewer: Public Sewer
- Water: Public
- Utility Description: Electric Available, Sewer Available, Water Available, Natural Gas Available
Structural Information
- Architectural Style: Split Foyer
- Structure Type: Detached
- Construction: Vinyl Siding
- Basement: Yes
- Basement Desc.: Connecting Stairway, Fully Finished, Heated, Interior Access, Walkout Level, Windows
- Foundation: Block, Concrete Perimeter
- Roof: Shingle, Asphalt
- Windows: Double Pane
- Doors: Storm, Insulated
- Entry Floor Number: 1
- Stories/Levels: 1
- Stories Description: Lower 1, Main
- Square Feet: 1,688
- Sq. Ft. Source: Assessor
- Living Area: 1,688 Sq. Ft.
- Finished Above Grnd: 1,138 Sq. Ft.
- Finished Below Grnd: 550 Sq. Ft.
- Basement Finished: 100%
- Year Built: 1965
- Year Built Source: Assessor
- Property Condition: Excellent
Unit Information
- Unit Floor in Bldg.: 1
Unit 1
- Bathrooms-Lower: 1
- Bedrooms-Lower: 2
Lot Features
- Property View: Garden/Lawn, Street
- Lot Size (Acres): 0.19
- Lot Size (Sq. Ft.): 8,494
- Lot Size Source: Assessor
- Street/Road Desc.: Paved
- Zoning: RESIDENTIAL
- Lot Description: Front Yard, Landscaping, Level, Rear Yard, Road Frontage
Financial Considerations
- Price Per Sq. Ft.: $320.65
- Assessment Year: 2026
- School Tax: $3,342
- City/TownTax: $260
- City/TownTax Freq: Annually
- County Tax: $982
- County Tax Freq: Annually
- Tax w/Assessment: $130,130
- Tax Amount: $4,585
- Tax Year: 2026
- Tax Total Finished Sq. Ft.: 1688
Disclosures and Reports
- Ownership: Fee Simple
- Exclusions: None
- Inclusions: Oven, Dishwasher, Microwave, Fridge
- Section: JACOBUS
- Lot Number: 138
Listed by Infinity Real Estate, BRITTANY GRUVER

Get Pre-Approved Today
Schools
Schools serving 236 Ameda Dr
School District:Dallastown Area School District
| Name | Grades | Distance |
|---|---|---|
Dallastown Area Intermediate School 94 Beck Road, York, PA 17403 | 4-6 | 0.8 mi |
Loganville-Springfield El School 169 North Main Street, York, PA 17403 | K-3 | 1.8 mi |
Dallastown Area Middle School 700 New School Lane, Dallastown, PA 17313 | 7-8 | 3.1 mi |
Dallastown Area Senior High School 700 New School Lane, Dallastown, PA 17313 | 9-12 | 3.1 mi |
Disclaimer:
School attendance boundaries provided by ATTOM Data Solutions and are for reference only. Contact the school directly to verify enrollment eligibility.
Price & Sales History for 236 Ameda Dr
Date
Details
Price
Change
Source
8/20/2026
Listed
$364,900
—
MLS
Disclaimer: Historical sales information is derived from public records provided by the county offices. Information is not guaranteed and should be independently verified.
Tax History
Tax History for 236 Ameda Dr
Year
Property Taxes
Change
Tax Assessment
Change
2026
$4,585
2%
$130,130
—
2025
$4,501
—
$130,130
—
2024
$4,501
—
$130,130
—
2023
$4,501
3%
$130,130
—
2022
$4,357
6%
$130,130
—
2021
$4,107
—
$130,130
—
2020
$4,107
—
$130,130
—
2019
$4,094
—
$130,130
—
2018
$4,094
2%
$130,130
—
2017
$3,999
4%
$130,130
—
2016
$3,828
2%
$130,130
—
2015
$3,745
1%
$130,130
—
2014
$3,706
—
$130,130
—
2013
$3,706
—
$130,130
—
Disclaimer: Historical tax information is derived from public records provided by the county offices. Information is not guaranteed and should be independently verified.
Estimate the Cost
Estimate the Cost for 236 Ameda Dr
236 Ameda Drive, York, PA 17407 (MLS# PAYK2110086) is a Single Family property with 5 bedrooms and 2 full bathrooms. 236 Ameda Drive is currently listed for $364,900 and was received on August 20, 2026. Want to learn more about 236 Ameda Drive? Do you have questions about finding other Single Family real estate for sale in York? You can browse all York real estate or contact a Coldwell Banker agent to request more information.