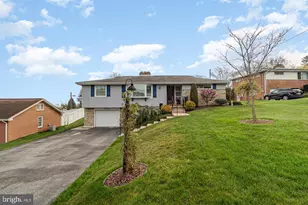
Full Property Details for 256 Tri Hill Rd
General
- Price: $325,000
- Taxes: $7,345 (2026)
- Status: Active
- Type: Single Family
- Source: BrightMLSPhilly
- MLS ID: PAYK2109260
- Updated: 9/24/2026
- Added to Site: 48 day(s) ago
Interior
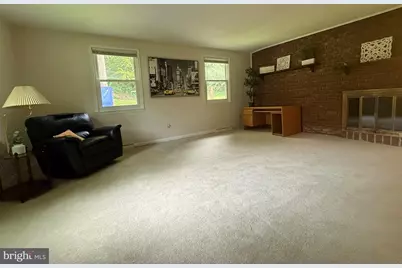
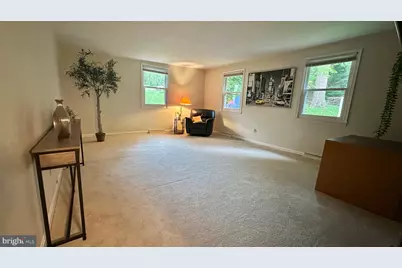
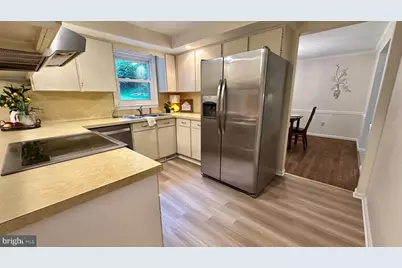
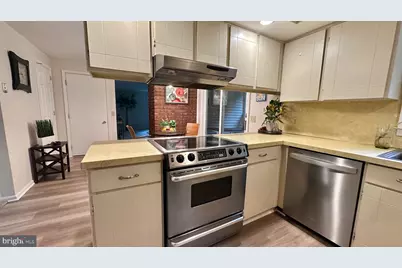
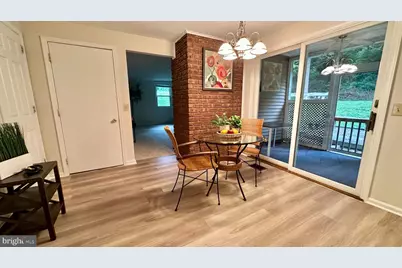
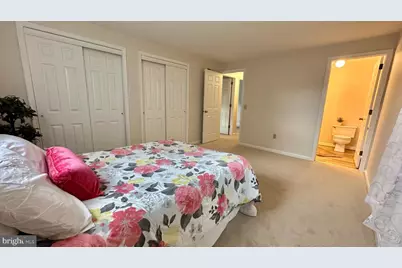
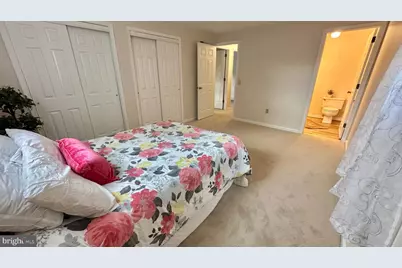
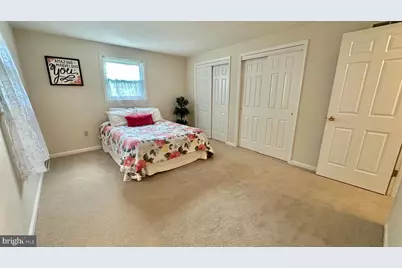
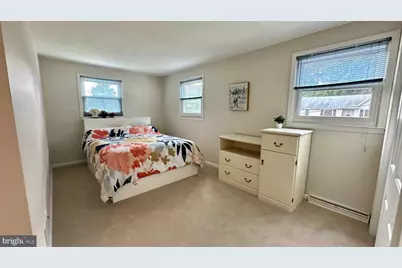
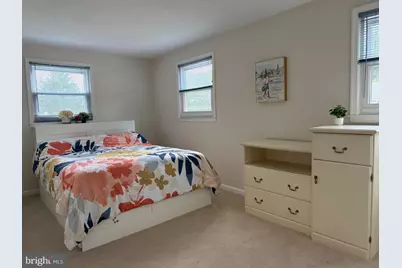
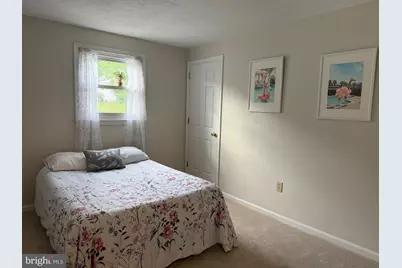
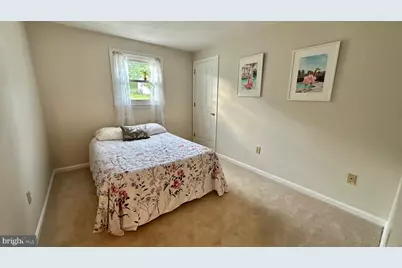
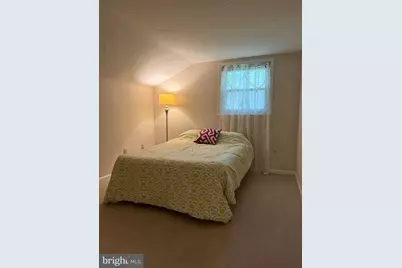
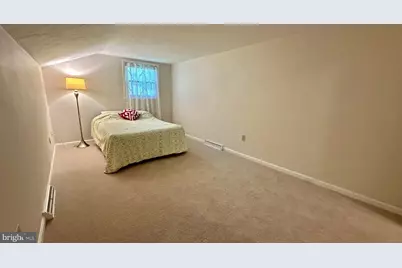
- Rooms/Areas: Living Room, Dining Room, Primary Bedroom, Bedroom 2, Bedroom 3, Bedroom 4, Kitchen, Family Room, Screened Porch
- Interior Features: Breakfast Area, Carpet, Floor Plan - Open
- Fireplace: Yes
- Number of Fireplaces: 1
- Appliances: Dishwasher, Dryer, Washer, Refrigerator
Rooms
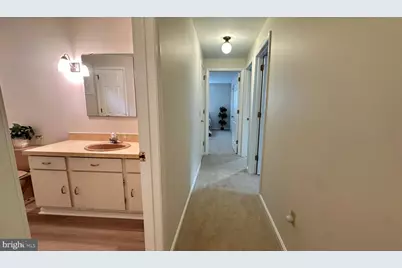
- Total Bathrooms: 3
- Full Bathrooms: 2
- Half Bathrooms: 1
- Upper Floor Baths: 2
- Upper - Full Baths: 2
- Main Floor Baths: 1
- Main - 1/2 Baths: 1
- Total Bedrooms: 4
- Bedrooms Upper: 4
Parking
- Garage: Yes
- Garage Spaces: 2
- Total Spaces: 2
- Parking Features: Asphalt Driveway
- Parking Type: Attached Garage
- Garage Description: Garage - Front Entry
Location
- Area: Spring Garden Twp (15248)
- Municipality: SPRING GARDEN TWP
- County: YORK
- Subdivision: STRATHCONA
- Driving Directions: I83 exit to North on S Queen St .... Left on Tri Hill to property on Left
School Information
- School District: York Suburban
Heating & Cooling
- Central air: Yes
- Cooling Type: Central A/C
- Cooling Fuel: Electric
- Heating Type: 90% Forced Air
- Heating Fuel: Natural Gas
- Water Heater: Electric
Utilities
- Sewer: Public Sewer
- Water: Public
Structural Information
- Architectural Style: Colonial
- Structure Type: Detached
- Construction: Aluminum Siding
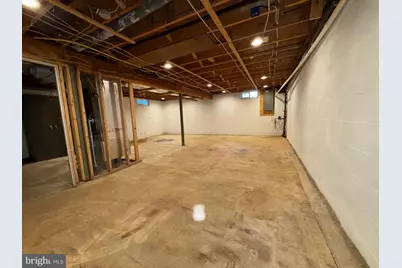
- Basement: Yes
- Basement Desc.: Connecting Stairway, Sump Pump
- Foundation: Concrete Perimeter
- Stories Description: Main, Upper 1
- Square Feet: 2,416
- Sq. Ft. Source: Assessor
- Living Area: 2,416 Sq. Ft.
- Finished Above Grnd: 2,032 Sq. Ft.
- Finished Below Grnd: 384 Sq. Ft.
- Year Built: 1980
- Year Built Source: Assessor
Lot Features
- Lot Size (Acres): 0.34
- Lot Size (Sq. Ft.): 15,002
- Lot Size Source: Assessor
- Zoning: RESIDENTIAL
- Lot Description: Partly Wooded, Private
Financial Considerations
- Price Per Sq. Ft.: $159.94
- Assessment Year: 2026
- School Tax: $5,197
- City/TownTax: $778
- City/TownTax Freq: Annually
- County Tax: $1,369
- County Tax Freq: Annually
- Tax w/Assessment: $181,380
- Tax Amount: $7,345
- Tax Year: 2026
- Tax Total Finished Sq. Ft.: 2416
Disclosures and Reports
- Ownership: Fee Simple
- Section: SPRING G
- Lot Number: 175
Listed by Berkshire Hathaway HomeServices Homesale Realty, Brian K Blanchette