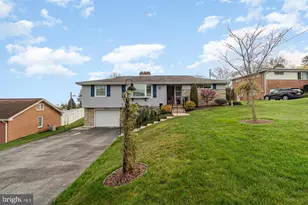
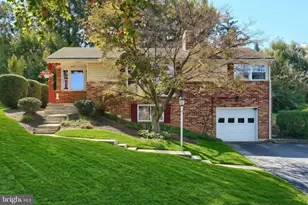
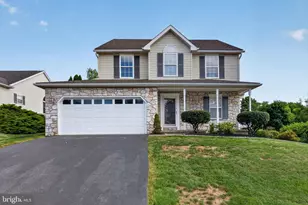
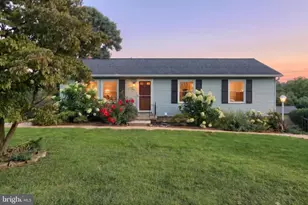
Full Property Details for 1215 Perry Ln
General
- Price: $325,900
- Taxes: $5,214 (2026)
- Status: Active
- Type: Single Family
- Source: BrightMLSPhilly
- MLS ID: PAYK2103598
- Updated: 10/4/2026
- Added to Site: 115 day(s) ago
Interior
- Rooms/Areas: Living Room, Dining Room, Bedroom 2, Bedroom 3, Kitchen, Family Room, Bedroom 1, Full Bath
- Interior Features: Bathroom - Tub Shower, Floor Plan - Traditional, Formal/Separate Dining Room, Pantry
- Fireplace: Yes
- Number of Fireplaces: 2
- Fireplace(s): Gas/Propane
- Appliances: Built-In Microwave, Built-In Range, Dishwasher, Dryer, Refrigerator, Washer
- Flooring: Hardwood
Rooms
- Total Bathrooms: 2
- Full Bathrooms: 2
- Main Floor Baths: 1
- Main - Full Baths: 1
- Lower Floor Baths: 1
- Lower - Full Baths: 1
- Total Bedrooms: 3
- Bedrooms Main & Up: 3
Exterior
- Porch/Patio/Deck: Deck(s)
Parking
- Garage: Yes
- Garage Spaces: 1
- Total Spaces: 10
- Parking Features: Asphalt Driveway
- Parking Type: Attached Garage, Driveway, Off Street
- Garage Description: Garage - Front Entry, Garage Door Opener, Inside Access
Location
- Area: Spring Garden Twp (15248)
- Municipality: SPRING GARDEN TWP
- County: YORK
- Subdivision: HOLLYWOOD HEIGHTS
- Driving Directions: From E. Prospect Rd Make a left on Hill Street continue on Hill Street (bear right) until Irving Road. Make a right on Irving Road and a left on Perry Lane. Property is on your left.
- Location Details: Suburban
School Information
- School District: York Suburban
Heating & Cooling
- Central air: Yes
- Cooling Type: Central A/C
- Cooling Fuel: Electric
- Heating Type: Hot Water
- Heating Fuel: Natural Gas
- Water Heater: Natural Gas
Utilities
- Sewer: Public Sewer
- Water: Public
Structural Information
- Architectural Style: Ranch/Rambler
- Structure Type: Detached
- Construction: Brick
- Basement: Yes
- Basement Desc.: Garage Access, Partially Finished, Windows
- Foundation: Block
- Windows: Bay/Bow
- Stories Description: Lower 1, Main
- Square Feet: 2,064
- Sq. Ft. Source: Estimated
- Living Area: 2,064 Sq. Ft.
- Finished Above Grnd: 1,376 Sq. Ft.
- Finished Below Grnd: 688 Sq. Ft.
- Year Built: 1956
- Year Built Source: Estimated
- Property Condition: Very Good
Unit Information
Lot Features
- Lot Size (Acres): 0.19
- Lot Size (Sq. Ft.): 8,250
- Lot Size Source: Estimated
- Zoning: RESIDENTIAL
- Lot Description: Cleared
Financial Considerations
- Price Per Sq. Ft.: $236.85
- Assessment Year: 2026
- School Tax: $3,642
- City/TownTax: $569
- City/TownTax Freq: Annually
- County Tax: $1,001
- County Tax Freq: Annually
- Tax w/Assessment: $132,710
- Tax Amount: $5,214
- Tax Year: 2026
Disclosures and Reports
- Ownership: Fee Simple
- Inclusions: All kitchen appliances, washer, dryer
- Section: SPRING G
- Lot Number: 252
Listed by Keller Williams Keystone Realty, Maria Accardo and Keller Williams Keystone Realty, Philip V Accardo