This is a carousel with tiles that activate property listing cards. Use the previous and next buttons to navigate.
$325,000 Just Listed
This is a carousel with tiles that activate property listing cards. Use the previous and next buttons to navigate.
Full Property Details for 516 S Yale St
General
- Price: $325,000
- Taxes: $6,074 (2026)
- Status: Active
- Type: Single Family
- Source: BrightMLSPhilly
- MLS ID: PAYK2111918
- Updated: 10/2/2026
- Added to Site: 1 day(s) ago
Interior
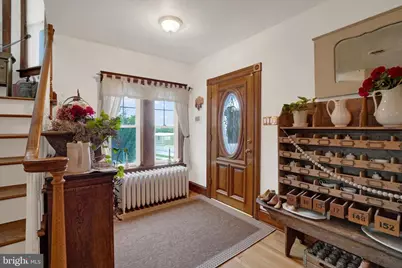
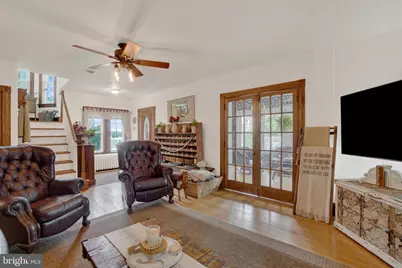
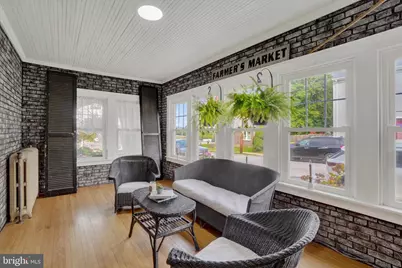
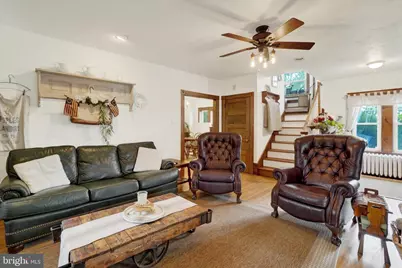
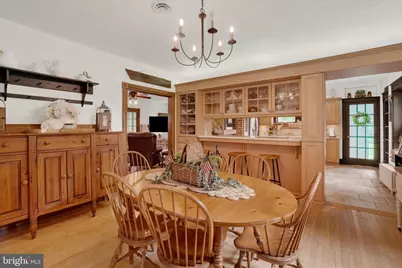
- Rooms/Areas: Living Room, Dining Room, Primary Bedroom, Bedroom 2, Bedroom 3, Kitchen, Foyer, Sun/Florida Room, Laundry, Storage Room, Attic, Full Bath, Half Bath
- Interior Features: Attic, Bathroom - Tub Shower, Built-Ins, Ceiling Fan(s), Family Room Off Kitchen, Formal/Separate Dining Room, Kitchen - Island, Pantry, Recessed Lighting, Upgraded Countertops, Walk-in Closet(s), Wood Floors
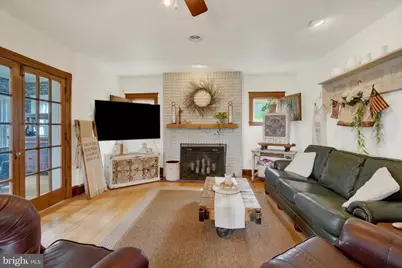
- Fireplace: Yes
- Number of Fireplaces: 1
- Fireplace(s): Brick, Mantel(s), Wood
- Appliances: Built-In Microwave, Cooktop, Dishwasher, Dryer, Oven - Wall, Washer, Water Heater
- Flooring: Hardwood, Wood, Ceramic Tile
Rooms
Bathrooms
- Total Bathrooms: 2
- Full Bathrooms: 1
- Half Bathrooms: 1
- Upper Floor Baths: 1
- Upper - Full Baths: 1
- Lower Floor Baths: 1
- Lower - 1/2 Baths: 1
Bedrooms
- Total Bedrooms: 3
- Bedrooms Upper: 3
Additional Information
- Security/Safety: Security System, Smoke Detector
Exterior
- Exterior Features: Exterior Lighting, Sidewalks
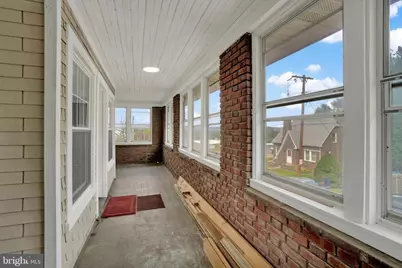
- Porch/Patio/Deck: Balcony, Patio(s), Porch(es), Roof, Enclosed
Parking
- Garage: Yes
- Garage Spaces: 1
- Total Spaces: 2
- Parking Features: Unpaved
- Parking Type: Alley, Detached Garage, On Street, Off Street
- Garage Description: Additional Storage Area, Garage - Rear Entry, Oversized
Location
- Area: Spring Garden Twp (15248)
- Municipality: SPRING GARDEN TWP
- County: YORK
- Subdivision: EAST YORK
- Driving Directions: I83 to Exit 18/Mt Rose Ave, to R on Yale St, to property on the Left.
School Information
- School District: York Suburban
- Middle School: York Suburban
- High School: York Suburban
Heating & Cooling
- Central air: Yes
- Cooling Type: Central A/C, Ceiling Fan(s), Programmable Thermostat
- Cooling Fuel: Electric
- Heating Type: Hot Water, Steam, Radiator
- Heating Fuel: Natural Gas
- Water Heater: Natural Gas
Utilities
- Sewer: Public Sewer
- Water: Public
- Utility Description: Cable TV Available, Electric Available, Natural Gas Available, Phone Available, Sewer Available, Water Available
Structural Information
- Architectural Style: Craftsman
- Structure Type: Detached
- Construction: Brick
- Basement: Yes
- Basement Entrance: Yes
- Basement Desc.: Full, Interior Access, Outside Entrance, Side Entrance, Unfinished
- Foundation: Brick/Mortar
- Roof: Architectural Shingle, Asphalt, Shingle, Metal
- Walls/Ceilings: Plaster Walls, 9'+ Ceilings
- Windows: Double Hung, Double Pane, Casement, Insulated, Replacement, Screens, Vinyl Clad, Storm
- Doors: Insulated, Storm, French
- Stories Description: Lower 1, Main, Upper 1
- Square Feet: 3,148
- Sq. Ft. Source: Estimated
- Living Area: 2,196 Sq. Ft.
- Finished Above Grnd: 2,196 Sq. Ft.
- Year Built: 1920
- Year Built Source: Assessor
- Property Condition: Excellent, Very Good
Unit Information
Unit 1
- Bathrooms-Lower: 1
Lot Features
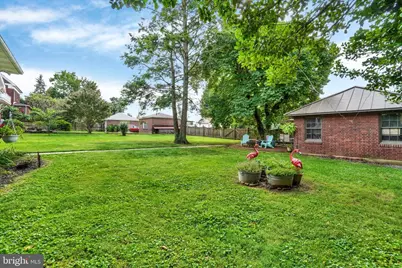
- Property View: Garden/Lawn
- Lot Size (Acres): 0.34
- Lot Size (Sq. Ft.): 15,002
- Lot Size Source: Assessor
- Street/Road Desc.: Paved
- Zoning: R-2
- Lot Description: Front Yard, Landscaping, Level, Rear Yard, SideYard(s)
- Fencing (Description): Chain Link, Partially, Privacy, Rear, Wood
Financial Considerations
- Price Per Sq. Ft.: $148
- Assessment Year: 2026
- School Tax: $4,298
- City/TownTax: $643
- City/TownTax Freq: Annually
- County Tax: $1,132
- County Tax Freq: Annually
- Tax w/Assessment: $149,990
- Tax Amount: $6,074
- Tax Year: 2026
- Tax Total Finished Sq. Ft.: 2196
Disclosures and Reports
- Ownership: Fee Simple
- Exclusions: Refrigerator, Wall Mounted TV's.
- Inclusions: Gas Cooktop, Built-in Microwave, Dishwasher, TV Brackets, Washer, Dryer, Security System.
- Section: SPRING G
- Lot Number: 54
Listed by Berkshire Hathaway HomeServices Homesale Realty, Michael J Wheeler
Schools serving 516 S Yale St
| Name | Grades | Distance |
|---|---|---|
Valley View Center 850 Southern Road, York, PA 17403 | K-2 | 0.9 mi |
Indian Rock El School 1500 Indian Rock Dam Road, York, PA 17403 | 3-5 | 3.4 mi |
York Suburban Middle School 455 Sundale Dr, York, PA 17402 | 6-8 | 1.4 mi |
York Suburban Senior High School 1800 Hollywood Drive, York, PA 17403 | 9-12 | 0.9 mi |
Price & Sales History for 516 S Yale St
Tax History for 516 S Yale St
Estimate the Cost for 516 S Yale St
516 S Yale Street, York, PA 17403 (MLS# PAYK2111918) is a Single Family property with 3 bedrooms, 1 full bathroom and 1 partial bathroom. 516 S Yale Street is currently listed for $325,000 and was received on October 01, 2026. Want to learn more about 516 S Yale Street? Do you have questions about finding other Single Family real estate for sale in York? You can browse all York real estate or contact a Coldwell Banker agent to request more information.