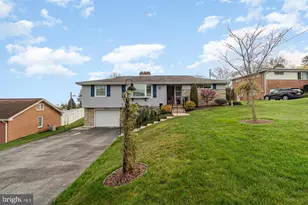
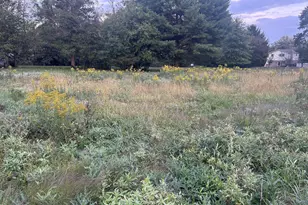
Full Property Details for 2480 Auburn Rd
General
- Price: $314,900
- Taxes: $4,586 (2026)
- Status: Active
- Type: Single Family
- Source: BrightMLSPhilly
- MLS ID: PAYK2113054
- Updated: 10/8/2026
- Added to Site: 1 day(s) ago
Interior
- Rooms/Areas: Living Room, Bedroom 2, Bedroom 3, Kitchen, Family Room, Bedroom 1, Bathroom 1, Bathroom 2, Additional Bedroom
- Interior Features: Ceiling Fan(s), Combination Dining/Living, Dining Area, Floor Plan - Open
- Fireplace: Yes
- Number of Fireplaces: 2
- Fireplace(s): Brick, Wood
- Appliances: Dishwasher, Dryer, Refrigerator, Stove
Rooms
- Total Bathrooms: 2
- Full Bathrooms: 2
- Main Floor Baths: 1
- Main - Full Baths: 1
- Lower Floor Baths: 1
- Lower - Full Baths: 1
- Total Bedrooms: 3
- Bedrooms Main & Up: 3
Parking
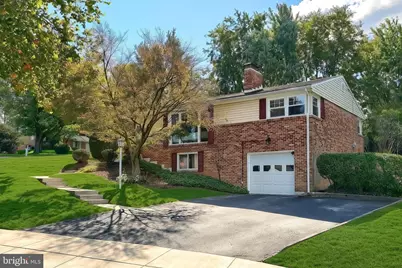
- Garage: Yes
- Garage Spaces: 1
- Total Spaces: 3
- Parking Features: Asphalt Driveway
- Parking Type: Attached Garage, Driveway, Off Street
- Garage Description: Built In, Garage - Front Entry, Garage Door Opener
Location
- Area: Springettsbury Twp (15246)
- Municipality: SPRINGETTSBURY TWP
- County: YORK
- Subdivision: HAINES ACRES
- Cross Streets: Sundale
- Driving Directions: use gps
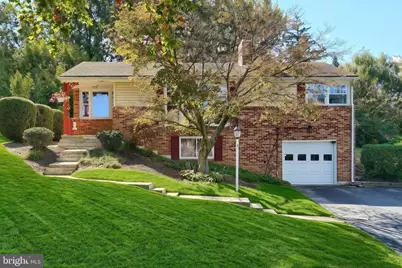
- Location Details: Corner Lot/Unit
School Information
- School District: York Suburban
- Elementary School: East York
- Middle School: York Suburban
- High School: York Suburban
Heating & Cooling
- Central air: Yes
- Cooling Type: Central A/C
- Cooling Fuel: Electric
- Heating Type: Forced Air
- Heating Fuel: Natural Gas
- Water Heater: Natural Gas
Utilities
- Sewer: Public Sewer
- Water: Public
Structural Information
- Architectural Style: Ranch/Rambler
- Structure Type: Detached
- Construction: Brick
- Basement: Yes
- Basement Entrance: Yes
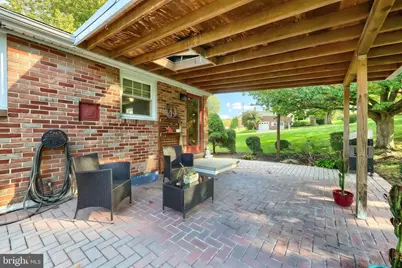
- Basement Desc.: Daylight, Full, Fully Finished, Garage Access, Outside Entrance
- Foundation: Block
- Roof: Asphalt
- Stories Description: Lower 1, Main
- Square Feet: 1,804
- Sq. Ft. Source: Estimated
- Living Area: 1,804 Sq. Ft.
- Finished Above Grnd: 1,176 Sq. Ft.
- Finished Below Grnd: 628 Sq. Ft.
- Year Built: 1958
- Year Built Source: Assessor
- Property Condition: Very Good
Unit Information
Lot Features
- Lot Size (Acres): 0.28
- Lot Size (Sq. Ft.): 12,101
- Lot Size Source: Assessor
- Zoning: MED. DENSITY RESIDENTIAL
Financial Considerations
- Price Per Sq. Ft.: $267.77
- Assessment Year: 2026
- School Tax: $3,485
- City/TownTax: $182
- City/TownTax Freq: Annually
- County Tax: $918
- County Tax Freq: Annually
- Tax w/Assessment: $121,630
- Tax Amount: $4,586
- Tax Year: 2026
- Tax Total Finished Sq. Ft.: 1176
Disclosures and Reports
- Ownership: Fee Simple
- Inclusions: refrigerator, oven/range, dishwasher, washer, dryer
- Section: SPRNGTSB
- Lot Number: 231
Listed by Berkshire Hathaway HomeServices Homesale Realty, Kraig D Hursh