
This is a carousel with tiles that activate property listing cards. Use the previous and next buttons to navigate.
1/1
$520,000
This is a carousel with tiles that activate property listing cards. Use the previous and next buttons to navigate.
1/1
Property Description
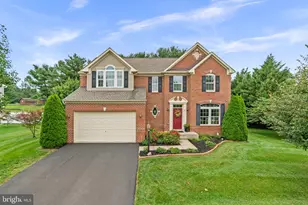
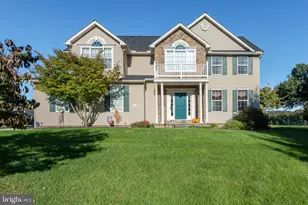
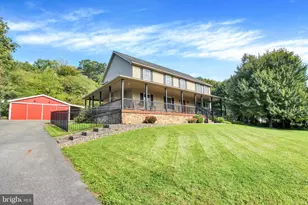
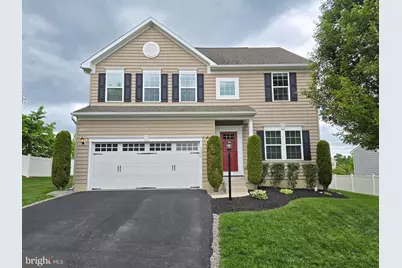
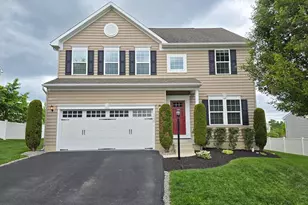
Located in the desirable Logans Reserve Community - a home where meticulous care and impeccable maintenance combine to create true MOVE"‘IN READY perfection! Fresh interior and exterior paint offer a crisp clean slate from top to bottom, while crown and chair molding throughout adds enhancements to every room. Upgraded with nearly all new appliances and an HVAC system that was replaced in late 2024 (with a bonus UV light system), this home delivers a solid sense of confidence and peace of mind both inside and out. As you walk in the front door, a welcoming living space sets the tone, complemented by a thoughtfully placed half bath to add practicality for you and your guests. Moving further inside, the home opens up to a family room that is overlooked by the open"‘concept kitchen and dining areas. Easy access to the garage is located right off of the kitchen or head outside to a beautifully landscaped yard with limitless possibilities! The upper level offers four generously sized bedrooms with the primary suite serving as the full package- complete with a massive walk"‘in closet and a spacious en"‘suite bathroom! Also upstairs, you have a full hall bath with a tub/shower combo and an upgraded laundry room for added convenience. The partially finished basement offers the best of both worlds: additional living space accompanied by another full bath, as well as plenty of separate storage room. Beyond the home itself, the residents of Logans Reserve enjoy an extremely reasonably priced HOA packed with exceptional amenities- including a community pool, fitness center, a scenic walking path, putting green, community room, basketball court, and more! The level of upkeep and attention this home has received throughout the years is unmatched. Turn-key would be an understatement. Don't miss the chance to make it yours!
Full Property Details
Full Property Details for 1151 Countryside Rd
General
- Sold For: $520,000
- HOA FEE: $84/month
- Taxes: $9,725 (2025)
- Status: Closed
- Type: Single Family
- Source: BrightMLSPhilly
- MLS ID: PAYK2103392
- Added to Site: 56 day(s) ago
Interior
- Interior Features: Attic/House Fan, Bathroom - Tub Shower, Carpet, Ceiling Fan(s), Crown Moldings, Dining Area, Water Treat System
Rooms
Bathrooms
- Total Bathrooms: 4
- Full Bathrooms: 3
- Half Bathrooms: 1
- Upper Floor Baths: 2
- Upper - Full Baths: 2
- Main Floor Baths: 1
- Main - 1/2 Baths: 1
- Lower Floor Baths: 1
- Lower - Full Baths: 1
Bedrooms
- Total Bedrooms: 4
- Bedrooms Upper: 4
Additional Information
- Shared Amenities: Swimming Pool, Jog/Walk Path, Putting Green, Community Center, Common Grounds, Basketball Courts, Fitness Center
- Shared Pool: Yes
- Pool: Yes
Parking
- Garage: Yes
- Garage Spaces: 2
- Total Spaces: 2
- Parking Type: Attached Garage, Driveway
- Garage Description: Garage - Front Entry, Garage Door Opener
Location
- Area: Springfield Twp (15247)
- Municipality: SPRINGFIELD TWP
- County: YORK
- Subdivision: LOGANS RESERVE
- Driving Directions: Slight right onto Union Church Rd 1.4 mi Turn right onto PA-214 E/Reynolds Mill Rd 0.3 mi Turn left onto Fairway Ct 0.1 mi Turn left - Destination will be on the left
School Information
- School District: Dallastown Area
Community
- Association: Yes
- Assoc. Name: FIRST SERVICE RESIDENTIAL
- Pets Allowed: Yes
- Pets: Dogs OK, Cats OK
Heating & Cooling
- Central air: Yes
- Cooling Type: Central A/C
- Cooling Fuel: Electric
- Heating Type: Central
- Heating Fuel: Natural Gas
- Water Heater: Electric
Utilities
- Sewer: Public Sewer
- Water: Public
Structural Information
- Architectural Style: Colonial
- Structure Type: Detached
- Construction: Vinyl Siding, Aluminum Siding
- Basement: Yes
- Basement Desc.: Partially Finished
- Foundation: Permanent, Block
- Stories Description: Lower 1, Main, Upper 1
- Square Feet: 2,960
- Sq. Ft. Source: Assessor
- Living Area: 2,960 Sq. Ft.
- Finished Above Grnd: 2,404 Sq. Ft.
- Finished Below Grnd: 556 Sq. Ft.
- Year Built: 2015
- Year Built Source: Assessor
Unit Information
Unit 1
- Bathrooms-Lower: 1
Lot Features
- Lot Size (Acres): 0.22
- Lot Size (Sq. Ft.): 9,500
- Lot Size Source: Assessor
- Zoning: RESIDENTIAL
Financial Considerations
- Price Per Sq. Ft.: $216.31
- Association Fee: $84
- Assoc Fee Freq.: Monthly
- Assessment Year: 2026
- School Tax: $7,350
- City/TownTax: $214
- City/TownTax Freq: Annually
- County Tax: $2,160
- County Tax Freq: Annually
- Tax w/Assessment: $286,160
- Tax Amount: $9,725
- Tax Year: 2025
- Terms: Standard Sale
- Tax Total Finished Sq. Ft.: 2960
Disclosures and Reports
- Ownership: Fee Simple
- Inclusions: All Kitchen Appliances + Refrigerator, Garage Refrigerator, & Clothes Washer / Dryer (Potentially also the entire master bedroom furniture set, for the right offer)
- Section: SPRINGFL
- Lot Number: 387
Get Pre-Approved Today
Schools
Schools serving 1151 Countryside Rd
School District:Dallastown Area School District
| Name | Grades | Distance |
|---|---|---|
Dallastown Area Intermediate School 94 Beck Road, York, PA 17403 | 4-6 | 1.3 mi |
Loganville-Springfield El School 169 North Main Street, York, PA 17403 | K-3 | 1.4 mi |
Dallastown Area Middle School 700 New School Lane, Dallastown, PA 17313 | 7-8 | 4.6 mi |
Dallastown Area Senior High School 700 New School Lane, Dallastown, PA 17313 | 9-12 | 4.6 mi |
Disclaimer:
School attendance boundaries provided by ATTOM Data Solutions and are for reference only. Contact the school directly to verify enrollment eligibility.
Price & Sales History for 1151 Countryside Rd
Date
Details
Price
Change
Source
6/19/2026
Sold
$520,000
—
MLS
5/22/2026
Listed
$520,000
—
MLS
Disclaimer: Historical sales information is derived from public records provided by the county offices. Information is not guaranteed and should be independently verified.
1151 Countryside Road, Seven Valleys, PA 17360 (MLS# PAYK2103392) is a Single Family property that was sold at $520,000 on June 19, 2026. This property was sold by Amy Beachy from our Lancaster Office.Want to learn more about 1151 Countryside Road? Do you have questions about finding other Single Family real estate for sale in Seven Valleys? You can browse all Seven Valleys real estate or contact a Coldwell Banker agent to request more information.