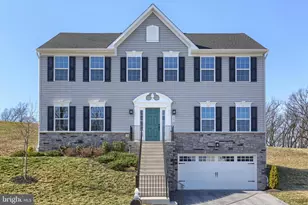
Full Property Details for 1218 Alta Vista Way
General
- Price: $450,000
- HOA FEE: $89/month
- Taxes: $10,913 (2026)
- Status: Active
- Type: Single Family
- Source: BrightMLSPhilly
- MLS ID: PAYK2107688
- Updated: 10/23/2026
- Added to Site: 101 day(s) ago
Interior
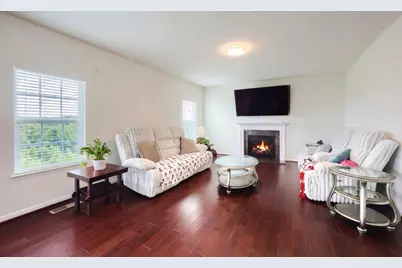
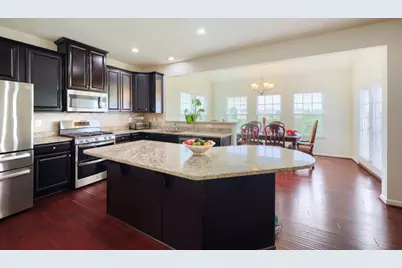
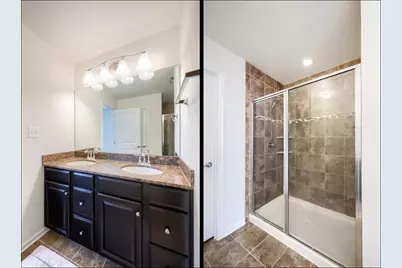
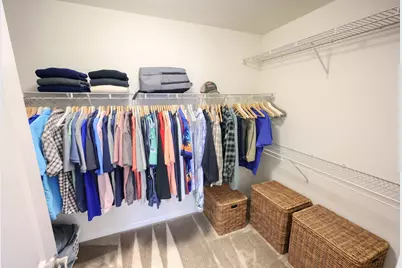
- Interior Features: Bathroom - Stall Shower, Bathroom - Tub Shower, Bathroom - Walk-In Shower, Carpet, Ceiling Fan(s), Combination Dining/Living, Combination Kitchen/Dining, Combination Kitchen/Living, Dining Area, Family Room Off Kitchen, Floor Plan - Open, Formal/Separate Dining Room, Kitchen - Eat-In, Kitchen - Island, Kitchen - Table Space, Pantry, Primary Bath(s), Recessed Lighting, Upgraded Countertops, Walk-in Closet(s), Window Treatments, Wood Floors
- Fireplace: Yes
- Number of Fireplaces: 1
- Fireplace(s): Gas/Propane, Fireplace - Glass Doors
- Appliances: Built-In Microwave, Built-In Range, Dishwasher, Dryer, Extra Refrigerator/Freezer, Refrigerator, Stainless Steel Appliances, Washer, Water Heater
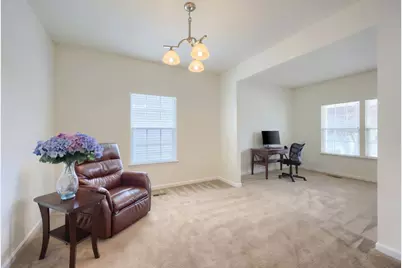
- Flooring: Hardwood, Carpet
Rooms
- Total Bathrooms: 3
- Full Bathrooms: 2
- Half Bathrooms: 1
- Upper Floor Baths: 2
- Upper - Full Baths: 2
- Main Floor Baths: 1
- Main - 1/2 Baths: 1
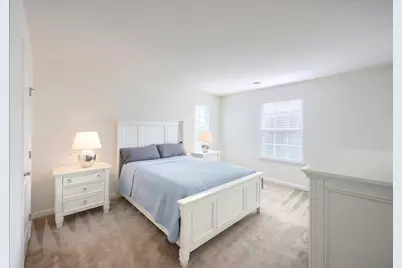
- Total Bedrooms: 3
- Bedrooms Upper: 3
Additional Information
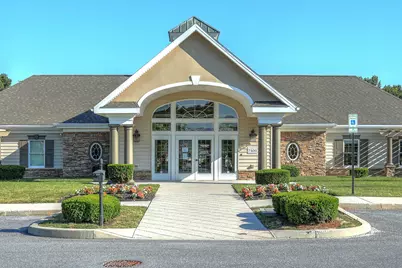
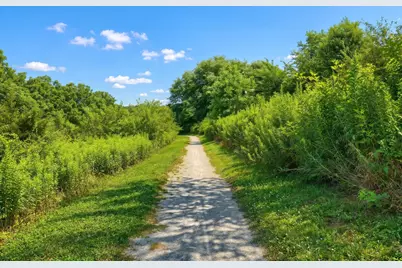
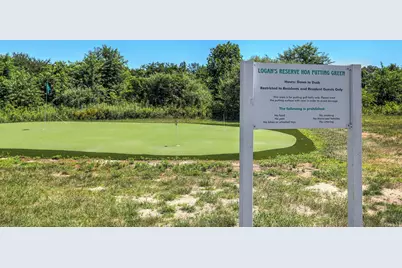
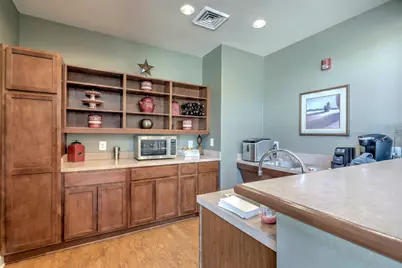
- Shared Amenities: Basketball Courts, Club House, Common Grounds, Community Center, Exercise Room, Jog/Walk Path, Pool - Outdoor, Putting Green, Tennis Courts
- Shared Pool: Yes
- Pool: Yes
Exterior
- Exterior Features: Exterior Lighting, Sidewalks, Street Lights
Parking
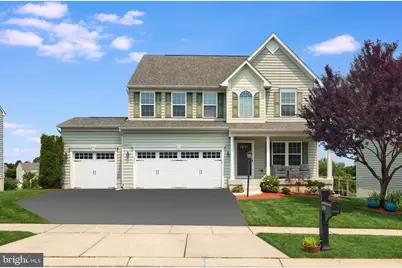
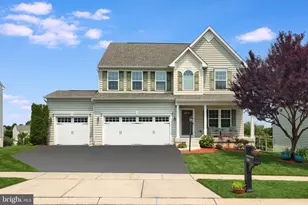
- Garage: Yes
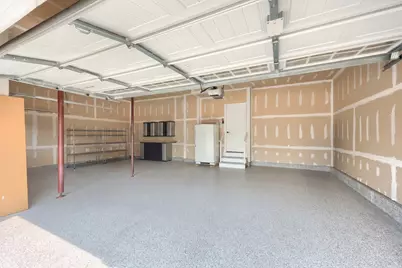
- Garage Spaces: 3
- Total Spaces: 7
- Parking Features: Asphalt Driveway, Paved Driveway, Private
- Parking Type: Attached Garage, Driveway, Off Street
- Garage Description: Additional Storage Area, Garage - Front Entry, Garage Door Opener, Inside Access, Oversized
Location
- Area: Springfield Twp (15247)
- Municipality: SPRINGFIELD TWP
- County: YORK
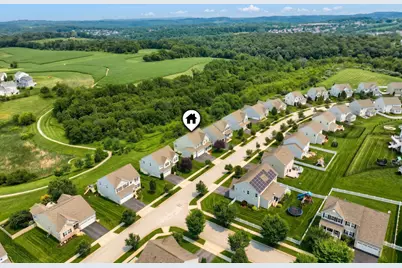
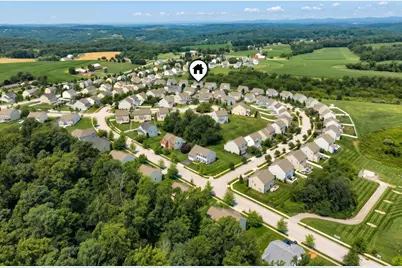
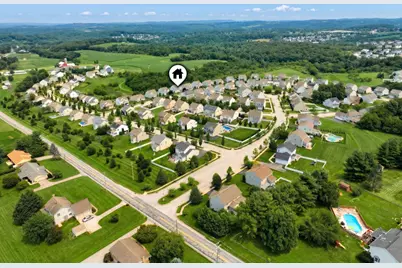
- Subdivision: LOGANS RESERVE
- Driving Directions: Please use GPS
- Location Details: Middle Of Block
School Information
- School District: Dallastown Area
Community
- Association: Yes
- Assoc. Name: LOGANS RESERVE
- Assoc. Fees Include: Common Area Maintenance, Recreation Facility, Snow Removal, Pool(s)
- Pets Allowed: Yes
- Pets: No Pet Restrictions
Heating & Cooling
- Central air: Yes
- Cooling Type: Central A/C
- Cooling Fuel: Electric
- Heating Type: Forced Air
- Heating Fuel: Propane - Leased
- Water Heater: Propane
Utilities
- Sewer: Public Sewer
- Water: Public
- Utility Description: Cable TV Available, Electric Available, Propane, Sewer Available, Water Available
Structural Information
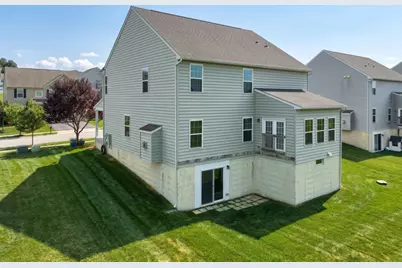
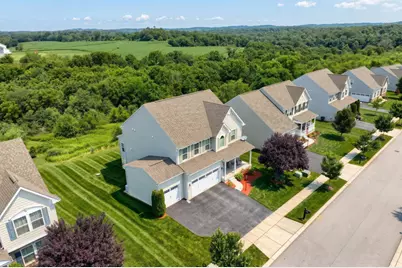
- Architectural Style: Colonial
- Structure Type: Detached
- Construction: Stick Built, Aluminum Siding, Block
- Basement: Yes
- Basement Entrance: Yes
- Basement Desc.: Connecting Stairway, Daylight, Partial, Full, Interior Access, Outside Entrance, Poured Concrete, Rear Entrance, Space For Rooms, Unfinished, Walkout Level, Windows
- Foundation: Block
- Roof: Shingle
- Walls/Ceilings: Dry Wall
- Windows: Double Hung, Energy Efficient, Screens
- Stories Description: Main, Upper 1
- Square Feet: 2,716
- Sq. Ft. Source: Assessor
- Living Area: 2,716 Sq. Ft.
- Finished Above Grnd: 2,716 Sq. Ft.
- Year Built: 2015
- Year Built Source: Estimated
- Property Condition: Excellent
Lot Features
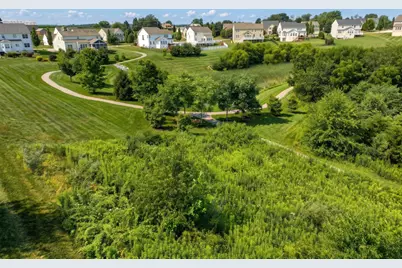
- Property View: Panoramic
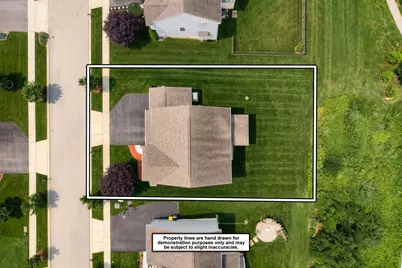
- Lot Size (Acres): 0.22
- Lot Size (Sq. Ft.): 9,583
- Lot Size Source: Estimated
- Zoning: RESIDENTIAL
- Lot Description: Adjoins - Open Space, Cleared, Front Yard, Landscaping, Rear Yard, SideYard(s), Unrestricted
Financial Considerations
- Price Per Sq. Ft.: $165.68
- Association Fee: $89
- Assoc Fee Freq.: Monthly
- School Tax: $8,248
- County Tax: $2,424
- County Tax Freq: Annually
- Tax w/Assessment: $321,120
- Tax Amount: $10,913
- Tax Year: 2026
- Tax Total Finished Sq. Ft.: 2716
Disclosures and Reports
- Ownership: Fee Simple
- Exclusions: All personal items
- Inclusions: All built in kitchen appliances, refrigerator, freezer in the garage, washer, dryer, generator, bench and cabinets above the bench in garage, metal shelves in the basement
- Section: SPRINGFL
- Lot Number: 347
Listed by Iron Valley Real Estate of York County, Jen Jo Clemens and Iron Valley Real Estate of York County, Terrie Myers