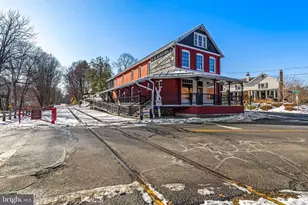
Full Property Details for 413 Laurel Oak Ln
General
- Price: $279,900
- HOA FEE: $151/month
- Taxes: $6,875 (2026)
- Status: Pending
- Type: Townhouse
- Source: BrightMLSPhilly
- MLS ID: PAYK2112854
- Updated: 10/5/2026
- Added to Site: 7 day(s) ago
Interior
- Interior Features: Attic, Breakfast Area, Bar, Carpet, Ceiling Fan(s), Combination Kitchen/Dining, Dining Area, Family Room Off Kitchen, Floor Plan - Open, Primary Bath(s), Pantry, Recessed Lighting, Upgraded Countertops, Walk-in Closet(s), Wood Floors
- Appliances: Built-In Microwave, Dishwasher, Oven/Range - Gas, Refrigerator, Stainless Steel Appliances
Rooms
- Total Bathrooms: 4
- Full Bathrooms: 2
- Half Bathrooms: 2
- Upper Floor Baths: 2
- Upper - Full Baths: 2
- Main Floor Baths: 1
- Main - 1/2 Baths: 1
- Lower Floor Baths: 1
- Lower - 1/2 Baths: 1
- Total Bedrooms: 3
- Bedrooms Upper: 3
Additional Information
- Shared Amenities: Basketball Courts, Bike Trail, Club House, Fitness Center, Jog/Walk Path, Pool - Outdoor
- Shared Pool: Yes
- Pool: Yes
Parking
- Parking Type: Off Street, Parking Lot
Location
- Area: Loganville Boro (15275)
- Municipality: LOGANVILLE BORO
- County: YORK
- Subdivision: LOGANS RESERVE
- Driving Directions: I-83 N to Exit 10 (Loganville). Turn right at the end of the ramp onto North St/Reynolds Mill Rd. Turn left onto Erinvale Ln, then left onto Laurel Oak Ln. Continue to 413 Laurel Oak Ln.
School Information
- School District: Dallastown Area
Community
- Association: Yes
- Assoc. Fees Include: Common Area Maintenance
Heating & Cooling
- Central air: Yes
- Cooling Type: Central A/C
- Cooling Fuel: Electric
- Heating Type: Forced Air
- Heating Fuel: Natural Gas
- Water Heater: Electric
Utilities
- Sewer: Public Sewer
- Water: Public
Structural Information
- Architectural Style: Colonial
- Structure Type: Interior Row/Townhouse
- Construction: Vinyl Siding, Aluminum Siding
- Foundation: Permanent
- Stories Description: Lower 1, Main, Upper 1
- Square Feet: 2,160
- Sq. Ft. Source: Estimated
- Living Area: 2,160 Sq. Ft.
- Finished Above Grnd: 2,160 Sq. Ft.
- Year Built: 2016
- Year Built Source: Assessor
- Property Condition: Very Good, Good
Unit Information
Lot Features
- Lot Size (Acres): 0.05
- Lot Size (Sq. Ft.): 2,117
- Lot Size Source: Assessor
- Zoning: RESIDENTIAL
Financial Considerations
- Price Per Sq. Ft.: $129.58
- Association Fee: $151
- Assoc Fee Freq.: Monthly
- Assessment Year: 2026
- School Tax: $5,165
- City/TownTax: $191
- City/TownTax Freq: Annually
- County Tax: $1,518
- County Tax Freq: Annually
- Tax w/Assessment: $201,120
- Tax Amount: $6,875
- Tax Year: 2026
- Tax Total Finished Sq. Ft.: 2160
Disclosures and Reports
- Ownership: Fee Simple
- Section: LOGANVIL
- Lot Number: 461
Listed by Cummings & Co. Realtors, Andrew Spangenberger