This is a carousel with tiles that activate property listing cards. Use the previous and next buttons to navigate.
1/1
$312,500
This is a carousel with tiles that activate property listing cards. Use the previous and next buttons to navigate.
1/1
Property Description
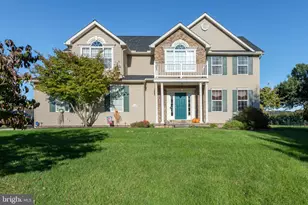
Stop scrolling-this is the one. Fully renovated in 2024, this 4-bedroom, 2.5-bath home offers over 3,000 sq ft of beautifully updated living space just steps from the York Heritage Rail Trail. Blending timeless character with modern comfort, this move-in ready home delivers space, style, and a location that truly stands out. The main living area is anchored by a stunning full-wall brick fireplace featuring a rare 1776 commemorative brick, creating a one-of-a-kind focal point. Arched alcoves and a wood beam mantle add warmth and architectural charm, making this space perfect for gathering or relaxing. The spacious dining room includes built-in cabinetry and a classic sideboard, ideal for entertaining and everyday functionality. A large great room with cathedral ceilings enhances the open feel of the home, bringing in natural light and offering flexible living space. Step outside to a second-story walkout deck that connects directly to a cozy backyard-ready for your personal touch. Whether you envision outdoor entertaining, gardening, or simply enjoying peaceful surroundings, the space is already in place. Additional features include a detached 3-car garage providing ample storage, a paver patio area between the home and garage, and low-maintenance landscaping that enhances curb appeal. Enjoy the perfect balance of privacy and convenience with easy commuting to York, Harrisburg, and Maryland. Located just minutes from Richard Nixon Park, William H. Kain County Park, Lake Redman, and Lake Williams, this home offers access to outdoor recreation while still being close to everyday amenities. Don't miss your opportunity to own a home that combines space, character, and location in one exceptional package. **Some photos have been AI-enhanced and/or virtually staged to help you picture the possibilities and truly see the potential this home offers. These are for inspiration only-please refer to all photos and schedule your showing to experience the home in person.**
Full Property Details
Full Property Details for 6381 Glatfelters Station Rd
General
- Sold For: $312,500
- Taxes: $4,685 (2025)
- Status: Closed
- Type: Single Family
- Source: BrightMLSPhilly
- MLS ID: PAYK2100634
- Added to Site: 98 day(s) ago
Interior
- Number of Rooms: 14
- Rooms/Areas: Living Room, Dining Room, Primary Bedroom, Bedroom 2, Bedroom 3, Bedroom 4, Kitchen, Family Room, Laundry, Mud Room, Bathroom 2, Primary Bathroom, Half Bath
- Fireplace: Yes
- Number of Fireplaces: 1
- Fireplace(s): Brick
Rooms
Bathrooms
- Total Bathrooms: 3
- Full Bathrooms: 2
- Half Bathrooms: 1
- Upper Floor Baths: 2
- Upper - Full Baths: 2
- Main Floor Baths: 1
- Main - 1/2 Baths: 1
Bedrooms
- Total Bedrooms: 4
- Bedrooms Upper: 4
Parking
- Garage: Yes
- Garage Spaces: 3
- Total Spaces: 3
- Parking Type: Detached Garage, Driveway
- Garage Description: Garage - Front Entry
Location
- Area: North Codorus Twp (15240)
- Municipality: NORTH CODORUS TWP
- County: YORK
- Driving Directions: Use GPS. From Rte 214 E, left on Glatfelters Station Rd, property on left immediately after crossing train tracks and rail trail.
School Information
- School District: Spring Grove Area
Heating & Cooling
- Cooling Type: Window Unit(s)
- Cooling Fuel: Electric
- Heating Type: Hot Water
- Heating Fuel: Oil
- Water Heater: Electric
Utilities
- Sewer: On Site Septic
- Water: Well
Structural Information
- Architectural Style: Colonial
- Structure Type: Detached
- Construction: Vinyl Siding, Aluminum Siding
- Foundation: Block
- Stories Description: Main, Upper 1
- Square Feet: 3,019
- Sq. Ft. Source: Assessor
- Living Area: 3,019 Sq. Ft.
- Finished Above Grnd: 3,019 Sq. Ft.
- Year Built: 1900
- Year Built Source: Assessor
Lot Features
- Lot Size (Acres): 0.98
- Lot Size (Sq. Ft.): 42,689
- Lot Size Source: Assessor
- Zoning: RES
- Lot Description: Backs to Trees
Financial Considerations
- Price Per Sq. Ft.: $107.65
- Assessment Year: 2026
- School Tax: $3,405
- City/TownTax: $268
- City/TownTax Freq: Annually
- County Tax: $1,012
- County Tax Freq: Annually
- Tax w/Assessment: $134,050
- Tax Amount: $4,685
- Tax Year: 2025
- Terms: Standard Sale
- Tax Total Finished Sq. Ft.: 3019
Disclosures and Reports
- Ownership: Fee Simple
- Exclusions: Refrigerator
- Inclusions: Washer/Dryer, Microwave
- Section: N CODORU
- Lot Number: 78
Get Pre-Approved Today
Schools
Schools serving 6381 Glatfelters Station Rd
School District:Spring Grove Area School District
| Name | Grades | Distance |
|---|---|---|
New Salem El School 3745 Salem Road, York, PA 17408 | K-4 | 3 mi |
Spring Grove Area Middle School 244 Old Hanover Road, Spring Grove, PA 17362 | 7-8 | 6.4 mi |
Spring Grove Area Senior High School 1490 Roth Church Road, Spring Grove, PA 17362 | 9-12 | 6.9 mi |
Disclaimer:
School attendance boundaries provided by ATTOM Data Solutions and are for reference only. Contact the school directly to verify enrollment eligibility.
Price & Sales History for 6381 Glatfelters Station Rd
Date
Details
Price
Change
Source
6/24/2026
Sold
$312,500
-3.85%
MLS
4/10/2026
Listed
$325,000
—
MLS
Disclaimer: Historical sales information is derived from public records provided by the county offices. Information is not guaranteed and should be independently verified.
6381 Glatfelters Station Road, Seven Valleys, PA 17360 (MLS# PAYK2100634) is a Single Family property that was sold at $312,500 on June 24, 2026. This property was sold by Raymond "Ray" Carpenter from our Chambersburg Office.Want to learn more about 6381 Glatfelters Station Road? Do you have questions about finding other Single Family real estate for sale in Seven Valleys? You can browse all Seven Valleys real estate or contact a Coldwell Banker agent to request more information.