
This is a carousel with tiles that activate property listing cards. Use the previous and next buttons to navigate.
1/1
$410,000
This is a carousel with tiles that activate property listing cards. Use the previous and next buttons to navigate.
1/1
Property Description
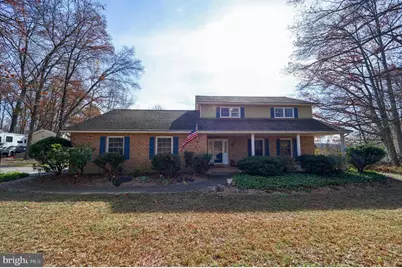
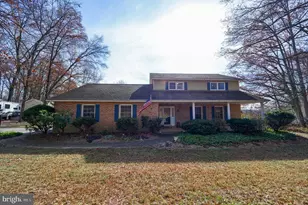
Traditional, solid home with 4 full bedrooms, 2.5 baths, and lots of hardwoods throughout. This home is ready for you to call your own and is on a beautiful semi-wooded lot in a great location. Just a few minutes from I-83 for those Maryland commuters and in a great school district. The family room has a wood burning fireplace and the oversized living room is great for entertaining your family and friends for holidays and celebrations There is the added attraction of the lovely sunroom with tile floors, vaulted ceilings, and electric heat for year round use. The basement is large for all your storage needs and there is a finished room that can be used as a 4th bedroom. The basement is dry and has a new radon fan installed in 2021. The lot is just shy of one acre and is partially wooded and includes an outbuilding with a wrap around deck for storage, yard equipment, big boy toys, etc.
Full Property Details
Full Property Details for 6659 Jackson Dr
General
- Sold For: $410,000
- Taxes: $6,778 (2024)
- Status: Closed
- Type: Single Family
- Source: BrightMLSPhilly
- MLS ID: PAYK2093150
- Added to Site: 52 day(s) ago
Interior
- Rooms/Areas: Living Room, Dining Room, Primary Bedroom, Bedroom 2, Bedroom 3, Bedroom 4, Kitchen, Family Room, Foyer, Sun/Florida Room, Laundry, Recreation Room, Bonus Room, Primary Bathroom, Full Bath, Half Bath
- Interior Features: Formal/Separate Dining Room, Kitchen - Eat-In, Wood Floors, Ceiling Fan(s), Chair Railings, Bathroom - Tub Shower, Built-Ins, Family Room Off Kitchen, Recessed Lighting, Skylight(s), Stove - Wood
- Fireplace: Yes
- Number of Fireplaces: 1
- Fireplace(s): Wood
- Appliances: Dishwasher, Oven/Range - Electric, Refrigerator
Rooms
Bathrooms
- Total Bathrooms: 3
- Full Bathrooms: 2
- Half Bathrooms: 1
- Upper Floor Baths: 2
- Upper - Full Baths: 2
- Main Floor Baths: 1
- Main - 1/2 Baths: 1
Bedrooms
- Total Bedrooms: 4
- Bedrooms Upper: 3
- Bedrooms Lower: 1
Additional Information
- Security/Safety: Smoke Detector
Exterior
- Exterior Features: Outbuilding(s)
- Porch/Patio/Deck: Porch(es), Patio(s), Deck(s)
Parking
- Garage: Yes
- Garage Spaces: 2
- Total Spaces: 2
- Parking Features: Paved Driveway
- Parking Type: Attached Garage
- Garage Description: Garage - Side Entry
Location
- Area: Springfield Twp (15247)
- Municipality: SPRINGFIELD TWP
- County: YORK
- Subdivision: SEVEN VALLEYS
- Driving Directions: 83S, take exit 14 W/Leader Heights Rd, L/S George St, R/Reynolds Mill Rd, R/Jackson Dr, home on left
- Location Details: Rural
School Information
- School District: Dallastown Area
Heating & Cooling
- Central air: Yes
- Cooling Type: Central A/C
- Cooling Fuel: Electric
- Heating Type: Forced Air, Baseboard - Electric
- Heating Fuel: Propane - Owned, Electric, Wood
- Water Heater: Electric
Utilities
- Sewer: On Site Septic
- Water: Well
Structural Information
- Architectural Style: Colonial
- Structure Type: Detached
- Construction: Frame, Brick, Vinyl Siding
- Basement: Yes
- Basement Desc.: Partially Finished, Walkout Level
- Foundation: Block
- Roof: Composite
- Stories Description: Lower 1, Main, Upper 1
- Square Feet: 2,516
- Sq. Ft. Source: Assessor
- Living Area: 2,516 Sq. Ft.
- Finished Above Grnd: 2,516 Sq. Ft.
- Year Built: 1976
- Year Built Source: Assessor
Unit Information
Unit 1
- Bedrooms-Lower: 1
Additional Structures
- Other Structures: Shed
Lot Features
- Lot Size (Acres): 0.97
- Lot Size (Sq. Ft.): 42,131
- Lot Size Source: Assessor
- Zoning: RESIDENTIAL
- Lot Description: Partly Wooded
Financial Considerations
- Price Per Sq. Ft.: $158.98
- Assessment Year: 2025
- School Tax: $5,222
- City/TownTax: $152
- City/TownTax Freq: Annually
- County Tax: $1,402
- County Tax Freq: Annually
- Tax w/Assessment: $203,330
- Tax Amount: $6,778
- Tax Year: 2024
- Terms: Standard Sale
- Tax Total Finished Sq. Ft.: 2516
Disclosures and Reports
- Ownership: Fee Simple
- Section: SPRINGFL
- Lot Number: 34
Get Pre-Approved Today
Schools
Schools serving 6659 Jackson Dr
School District:Dallastown Area School District
| Name | Grades | Distance |
|---|---|---|
Dallastown Area Intermediate School 94 Beck Road, York, PA 17403 | 4-6 | 1.8 mi |
Loganville-Springfield El School 169 North Main Street, York, PA 17403 | K-3 | 2.4 mi |
Dallastown Area Middle School 700 New School Lane, Dallastown, PA 17313 | 7-8 | 4.9 mi |
Dallastown Area Senior High School 700 New School Lane, Dallastown, PA 17313 | 9-12 | 4.9 mi |
Disclaimer:
School attendance boundaries provided by ATTOM Data Solutions and are for reference only. Contact the school directly to verify enrollment eligibility.
Price & Sales History for 6659 Jackson Dr
Date
Details
Price
Change
Source
5/21/2026
Sold
$410,000
2.5%
MLS
4/09/2026
Listed
$400,000
—
MLS
Disclaimer: Historical sales information is derived from public records provided by the county offices. Information is not guaranteed and should be independently verified.
6659 Jackson Drive, Seven Valleys, PA 17360 (MLS# PAYK2093150) is a Single Family property that was sold at $410,000 on May 21, 2026. This property was listed by Josh Shope Team from our Hershey Office.Want to learn more about 6659 Jackson Drive? Do you have questions about finding other Single Family real estate for sale in Seven Valleys? You can browse all Seven Valleys real estate or contact a Coldwell Banker agent to request more information.