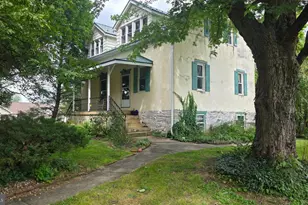
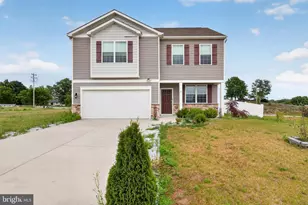
This is a carousel with tiles that activate property listing cards. Use the previous and next buttons to navigate.
1/1
$414,000
This is a carousel with tiles that activate property listing cards. Use the previous and next buttons to navigate.
1/1
Property Description
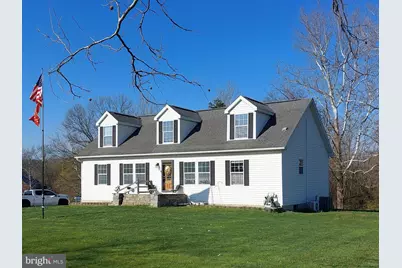
This charming Cape Cod-style home, built in 2006, offers a perfect blend of comfort and functionality with plenty of room to expand, nestled on a generous level 3.18-acre lot in the picturesque woods of Shermans Dale with beautiful mountain views. This residence is designed for both relaxation and entertaining with 4 spacious bedrooms and 3 full bathrooms. Step inside to discover an inviting open floor plan that seamlessly connects the living, dining, and kitchen areas. The family room, conveniently located off the kitchen, features a cozy propane fireplace adorned with beautiful stone and an aged wood mantel, creating a warm ambiance for gatherings or private snuggle time. The kitchen is a chef's delight, equipped with modern stainless appliances including a gas range, built-in microwave, refrigerator, and dishwasher, complemented by ample counterspace. There's room for an eat-in area perfect for casual meals or a quaint pub table, or leave the space open and enjoy all your meals in the adjoining formal dining area. Natural light floods the home, accentuated by recessed lighting and elegant crown moldings throughout the first floor. Attention to detail is evident throughout! Enjoy the convenience of a main floor laundry and an entry-level bedroom, ideal for guests or multi-generational living. The second floor features 2 spacious bedrooms, a full bath and a large flex space that could be used as an additional family room, office, study or gaming area. Step outside to your private oasis, complete with an above-ground pool installed in 2025 and a spacious deck, perfect for summer barbecues and relaxation. The detached garage provides ample storage and parking, with additional driveway space for guests. This home was built with modular construction techniques in a climate controlled site and then assembled on site with a full basement featuring Superior Wall construction making finishing it a breeze. The basement currently includes a large storage area but could easily be finished to add a huge bonus space. Heating and cooling options include duel fuel heat and A/C with propane back-up, a mini split system for the 2nd floor, a gas fireplace in the family room and a pellet stove in the living room. This home is not just a place to live; it's a sanctuary where memories are made. Experience the perfect blend of comfort, style, and outdoor enjoyment in this delightful property.
Full Property Details
Full Property Details for 343 Dark Hollow Rd
General
- Sold For: $414,000
- Taxes: $5,139 (2025)
- Status: Closed
- Type: Single Family
- Source: BrightMLSPhilly
- MLS ID: PAPY2008626
- Added to Site: 229 day(s) ago
Interior
- Number of Rooms: 14
- Rooms/Areas: Living Room, Dining Room, Bedroom 2, Kitchen, Family Room, Basement, Bedroom 1, Laundry, Other, Bathroom 1, Bathroom 2
- Interior Features: Ceiling Fan(s), Crown Moldings, Kitchen - Eat-In, Combination Dining/Living, Combination Kitchen/Dining, Entry Level Bedroom, Family Room Off Kitchen, Floor Plan - Open, Recessed Lighting, Stove - Pellet
- Fireplace: Yes
- Number of Fireplaces: 1
- Fireplace(s): Gas/Propane, Stone, Mantel(s)
- Appliances: Refrigerator, Built-In Microwave, Dishwasher, Oven/Range - Gas
- Flooring: Carpet, Laminate Plank
Rooms
Bathrooms
- Total Bathrooms: 3
- Full Bathrooms: 3
- Upper Floor Baths: 1
- Upper - Full Baths: 1
- Main Floor Baths: 2
- Main - Full Baths: 2
Bedrooms
- Total Bedrooms: 4
- Bedrooms Upper: 2
- Bedrooms Main & Up: 2
Additional Information
- Pool: Yes
- Private Pool: Yes
- Pool Description: Above Ground
Exterior
- Porch/Patio/Deck: Deck(s)
Parking
- Garage: Yes
- Garage Spaces: 2
- Total Spaces: 8
- Parking Type: Detached Garage, Driveway, Off Street
- Garage Description: Garage - Front Entry
Location
- Area: Carroll Twp (15040)
- Municipality: CARROLL TWP
- County: PERRY
- Driving Directions: From Rt. 11/15, West on Rt. 850 (Valley St.), Right on Mountainview Rd., Right on Dark Hollow Rd., Right on shared drive (Wessels Ave) to home on Left
School Information
- School District: West Perry
- High School: West Perry High School
Community
- Pets Allowed: Yes
- Pets: No Pet Restrictions
Heating & Cooling
- Central air: Yes
- Cooling Type: Central A/C
- Cooling Fuel: Electric
- Heating Type: Forced Air
- Heating Fuel: Electric, Propane - Leased, Other
- Water Heater: Electric
Utilities
- Sewer: On Site Septic
- Water: Private, Well
Structural Information
- Architectural Style: Cape Cod
- Structure Type: Detached
- Construction: Modular/Manufactured
- Basement: Yes
- Basement Desc.: Full, Unfinished, Interior Access
- Foundation: Other
- Roof: Fiberglass, Shingle, Composite
- Stories Description: Lower 1, Main, Upper 1
- Square Feet: 2,268
- Sq. Ft. Source: Estimated
- Living Area: 2,268 Sq. Ft.
- Finished Above Grnd: 2,268 Sq. Ft.
- Basement Finished: 0%
- Year Built: 2006
- Year Built Source: Estimated
Lot Features
- Lot Size (Acres): 3.18
- Lot Size (Sq. Ft.): 138,521
- Lot Size Source: Estimated
- Zoning: RESIDENTIAL
Financial Considerations
- Price Per Sq. Ft.: $187.35
- School Tax: $3,958
- County Tax: $1,180
- County Tax Freq: Annually
- Tax w/Assessment: $258,700
- Tax Amount: $5,139
- Tax Year: 2025
- Terms: Standard Sale
- Tax Total Finished Sq. Ft.: 2268
Disclosures and Reports
- Ownership: Fee Simple
- Inclusions: Refrigerator, Pellet stove, AG Pool
- Lot Number: 4A
Listed by Howard Hanna Krall Real Estate, Maria Tice-Ault
Sold by Green Acres Realty Company, Rebecca Sue Goodling

Get Pre-Approved Today
Schools
Schools serving 343 Dark Hollow Rd
School District:West Perry School District
| Name | Grades | Distance |
|---|---|---|
West Perry Middle School 2620 Shermans Valley Road, Elliottsburg, PA 17024 | 6-8 | 9 mi |
West Perry Senior High School 2608 Shermans Valley Road, Elliottsburg, PA 17024 | 9-12 | 9.2 mi |
Disclaimer:
School attendance boundaries provided by ATTOM Data Solutions and are for reference only. Contact the school directly to verify enrollment eligibility.
Price & Sales History for 343 Dark Hollow Rd
Date
Details
Price
Change
Source
6/17/2026
Sold
$414,000
-2.57%
MLS
3/22/2026
Price Reduced
$424,900
-1.16%
MLS
11/28/2025
Listed
$429,900
—
MLS
Disclaimer: Historical sales information is derived from public records provided by the county offices. Information is not guaranteed and should be independently verified.
343 Dark Hollow Road, Shermans Dale, PA 17090 (MLS# PAPY2008626) is a Single Family property that was sold at $414,000 on June 17, 2026. Want to learn more about 343 Dark Hollow Road? Do you have questions about finding other Single Family real estate for sale in Shermans Dale? You can browse all Shermans Dale real estate or contact a Coldwell Banker agent to request more information.