This is a carousel with tiles that activate property listing cards. Use the previous and next buttons to navigate.
1/1
$406,500
This is a carousel with tiles that activate property listing cards. Use the previous and next buttons to navigate.
1/1
Property Description
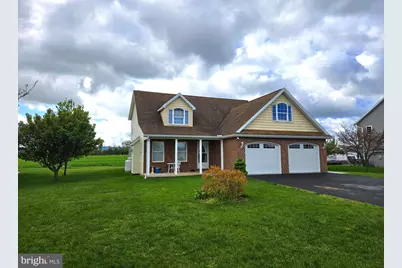
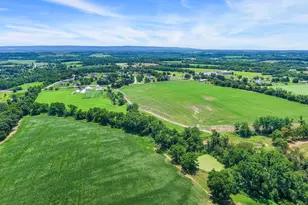
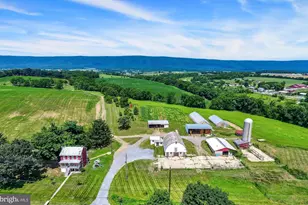
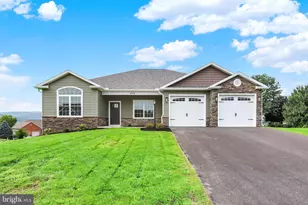
This home deserves your attention! Whether you are looking for a home for an entire family or maybe you are empty nesters looking for one floor living with room for the kids when they come home. Custom built for the one owner in 2014, the home offers a primary bedroom with full bath on the main floor along with a half bath for guests. The rest of the main level has an open floor plan with a two-story ceiling over the living room, beautiful open stairway to the bedrooms upstairs, convenient, equipped kitchen with eating area and sunroom with a front row seat to the farmland views. Equipped laundry leading to the two-car garage finishes the main level. On the second level, there are two large dedicated bedrooms, a full bath and open foyer area. The surprise is the oversized bonus room over the garage which could be a bedroom, family room, toy room or whatever you need it to be! Location, Location, Location is what you always hear about in real estate. Well, this location is perfect! Literally, a 5-to-10-minute drive to town, Shippensburg University and various major employers in the area including Volvo. Easy to show, call today for your personal tour!
Full Property Details
Full Property Details for 11230 Thornwood Road Rd
General
- Sold For: $406,500
- Taxes: $4,864 (2025)
- Status: Closed
- Type: Single Family
- Source: BrightMLSPhilly
- MLS ID: PAFL2033272
- Added to Site: 149 day(s) ago
Interior
- Number of Rooms: 11
- Rooms/Areas: Living Room, Bedroom 2, Bedroom 3, Kitchen, Bedroom 1, Sun/Florida Room, Laundry, Loft, Bathroom 1, Half Bath
- Interior Features: Bathroom - Tub Shower, Bathroom - Walk-In Shower, Breakfast Area, Built-Ins, Carpet, Cedar Closet(s), Ceiling Fan(s), Combination Kitchen/Living, Kitchen - Eat-In, Kitchen - Island, Kitchen - Table Space, Pantry, Primary Bath(s), Upgraded Countertops, Walk-in Closet(s), Window Treatments, Other
- Fireplace: Yes
- Number of Fireplaces: 1
- Fireplace(s): Gas/Propane
- Appliances: Built-In Microwave, Dishwasher, Oven/Range - Electric, Refrigerator
- Flooring: Ceramic Tile, Laminate Plank, Carpet
Rooms
Bathrooms
- Total Bathrooms: 3
- Full Bathrooms: 2
- Half Bathrooms: 1
- Upper Floor Baths: 1
- Upper - Full Baths: 1
- Main Floor Baths: 2
- Main - Full Baths: 1
- Main - 1/2 Baths: 1
Bedrooms
- Total Bedrooms: 4
- Bedrooms Upper: 3
- Bedrooms Main & Up: 1
Exterior
- Exterior Features: Outbuilding(s), Sidewalks
Parking
- Garage: Yes
- Garage Spaces: 2
- Total Spaces: 6
- Parking Features: Asphalt Driveway
- Parking Type: Attached Garage, Driveway
- Garage Description: Garage Door Opener, Inside Access, Oversized
Location
- Area: Southampton Twp (14521)
- Municipality: SOUTHAMPTON TWP
- County: FRANKLIN
- Driving Directions: GPS
School Information
- School District: Shippensburg Area
Community
- Pets Allowed: Yes
- Pets: No Pet Restrictions
Heating & Cooling
- Central air: Yes
- Cooling Type: Central A/C
- Cooling Fuel: Electric
- Heating Type: Heat Pump(s)
- Heating Fuel: Electric
- Water Heater: Electric
Utilities
- Sewer: Public Sewer
- Water: Public
Structural Information
- Architectural Style: Colonial
- Structure Type: Detached
- Builder: Bryan Hey Builder
- Construction: Vinyl Siding, Brick, Shingle Siding
- Foundation: Crawl Space
- Windows: Screens, Insulated
- Stories/Levels: 2
- Stories Description: Main, Upper 1
- Square Feet: 2,975
- Sq. Ft. Source: Estimated
- Living Area: 2,496 Sq. Ft.
- Finished Above Grnd: 2,496 Sq. Ft.
- Unfin. Above Grnd: 479 Sq. Ft.
- Year Built: 2014
- Year Built Source: Assessor
- Property Condition: Very Good
Additional Structures
- Other Structures: Shed
Lot Features
- Lot Size (Acres): 0.34
- Lot Size (Sq. Ft.): 14,810
- Lot Size Source: Assessor
- Zoning: RES
- Lot Description: Front Yard, Interior, Landscaping, Rear Yard, Road Frontage
Financial Considerations
- Price Per Sq. Ft.: $163.86
- Assessment Year: 2025
- School Tax: $3,893
- City/TownTax: $12
- City/TownTax Freq: Annually
- County Tax: $917
- County Tax Freq: Annually
- Tax w/Assessment: $31,530
- Tax Amount: $4,864
- Tax Year: 2025
- Terms: Standard Sale
Disclosures and Reports
- Ownership: Fee Simple
Listed and Sold by Samson Properties, Rhea R Foust

Get Pre-Approved Today
Schools
Schools serving 11230 Thornwood Road Rd
School District:Shippensburg Area School District
| Name | Grades | Distance |
|---|---|---|
Nancy Grayson El School 301 Lurgan Avenue, Shippensburg, PA 17257 | K-3 | 1.2 mi |
Shippensburg Intrm School 601 Hollar Avenue, Shippensburg, PA 17257 | 4-5 | 2.9 mi |
Shippensburg Area Middle School 101 Park Place, Shippensburg, PA 17257 | 6-8 | 1.5 mi |
Shippensburg Area Senior High School 201 Eberly Drive, Shippensburg, PA 17257 | 9-12 | 1.3 mi |
Disclaimer:
School attendance boundaries provided by ATTOM Data Solutions and are for reference only. Contact the school directly to verify enrollment eligibility.
Price & Sales History for 11230 Thornwood Road Rd
Date
Details
Price
Change
Source
9/30/2026
Sold
$406,500
-0.61%
MLS
6/16/2026
Price Reduced
$409,000
-2.6%
MLS
5/15/2026
Listed
$419,900
—
MLS
Disclaimer: Historical sales information is derived from public records provided by the county offices. Information is not guaranteed and should be independently verified.
11230 Thornwood Road Road, Shippensburg, PA 17257 (MLS# PAFL2033272) is a Single Family property that was sold at $406,500 on September 30, 2026. Want to learn more about 11230 Thornwood Road Road? Do you have questions about finding other Single Family real estate for sale in Shippensburg? You can browse all Shippensburg real estate or contact a Coldwell Banker agent to request more information.