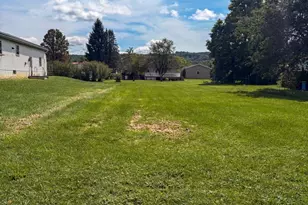
Full Property Details for 356 Luisa Ct
General
- Sold For: $525,000
- Taxes: $7,534 (2025)
- Status: Closed
- Type: Single Family
- Source: BrightMLSPhilly
- MLS ID: PABK2070190
- Added to Site: 191 day(s) ago
Interior
- Number of Rooms: 10
- Rooms/Areas: Living Room, Dining Room, Bedroom 2, Bedroom 3, Bedroom 4, Kitchen, Family Room, Breakfast Room, Bedroom 1, Exercise Room, Other, Full Bath, Half Bath
- Interior Features: Wine Storage, Kitchen - Eat-In, Kitchen - Island, Solar Tube(s), Walk-in Closet(s), Wood Floors
- Fireplace: Yes
- Number of Fireplaces: 1
- Fireplace(s): Stone, Gas/Propane
- Appliances: Built-In Microwave, Built-In Range, Dishwasher
- Flooring: Carpet, Ceramic Tile, Concrete, Hardwood
Rooms
- Total Bathrooms: 3
- Full Bathrooms: 2
- Half Bathrooms: 1
- Upper Floor Baths: 2
- Upper - Full Baths: 2
- Main Floor Baths: 1
- Main - 1/2 Baths: 1
- Total Bedrooms: 4
- Bedrooms Upper: 4
Additional Information
- Pool: Yes
- Private Pool: Yes
- Pool Description: Filtered, Heated, In Ground, Concrete
- Security/Safety: Carbon Monoxide Detector(s), Desk in Lobby, Security System
Exterior
- Exterior Features: Flood Lights
- Porch/Patio/Deck: Deck(s), Patio(s)
Parking
- Garage: Yes
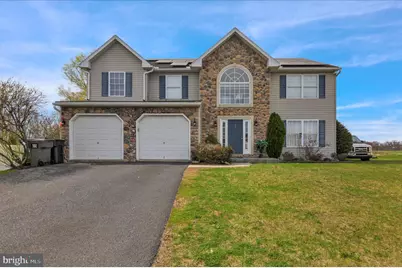
- Garage Spaces: 2
- Total Spaces: 4
- Parking Features: Asphalt Driveway
- Parking Type: Attached Garage, Driveway, On Street
- Garage Description: Built In, Garage - Front Entry, Oversized
Location
- Area: Perry Twp (10270)
- Municipality: PERRY TWP
- County: BERKS
- Driving Directions: use GPS for best directions to location...
School Information
- School District: Hamburg Area
Heating & Cooling
- Central air: Yes
- Cooling Type: Central A/C, Solar On Grid
- Cooling Fuel: Solar Photovoltaic, Electric
- Heating Type: Forced Air
- Heating Fuel: Other, Propane - Owned
- Water Heater: Other, Electric
Utilities
- Sewer: Public Sewer
- Water: Public, Within 50 FT
- Utility Description: Electric Available, Propane, Sewer Available, Water Available
Structural Information
- Architectural Style: Traditional
- Structure Type: Detached
- Construction: Frame, Tile, Vinyl Siding
- Basement: Yes
- Basement Entrance: Yes
- Basement Desc.: Fully Finished, Interior Access, Outside Entrance
- Foundation: Concrete Perimeter
- Roof: Asbestos Shingle, Hip
- Walls/Ceilings: 2 Story Ceilings
- Windows: Transom, Sliding
- Doors: Sliding Glass, Insulated
- Stories Description: Main, Upper 1
- Square Feet: 3,704
- Sq. Ft. Source: Estimated
- Living Area: 3,704 Sq. Ft.
- Finished Above Grnd: 2,648 Sq. Ft.
- Finished Below Grnd: 1,056 Sq. Ft.
- Year Built: 2006
- Year Built Source: Assessor
Additional Structures
Lot Features
- Lot Size (Acres): 0.69
- Lot Size (Sq. Ft.): 30,056
- Lot Size Source: Assessor
- Street/Road Desc.: Black Top
- Zoning: RESIDENTIAL
- Lot Description: Irregular, Open, Backs to Trees, Poolside, Rear Yard, SideYard(s)
- Fencing (Description): Chain Link, Vinyl
Green Features
- Energy Generation: PV Solar Array(s) Leased
Financial Considerations
- Price Per Sq. Ft.: $198.26
- Assessment Year: 2026
- School Tax: $5,608
- City/TownTax: $52
- City/TownTax Freq: Annually
- County Tax: $1,875
- County Tax Freq: Annually
- Tax w/Assessment: $208,000
- Tax Amount: $7,534
- Tax Year: 2025
- Terms: Standard Sale
- Tax Total Finished Sq. Ft.: 2648
Disclosures and Reports
- Ownership: Fee Simple
- Inclusions: Theater Seating & Sound System, Some Gym Equipment, Pool Equipment, All in "as-is "Condition...
- Lot Number: 5764
Listed by BHHS Homesale Realty- Reading Berks, Germano Amadio
Sold by Redfin Corporation, Jeremy Robert Soos