This is a carousel with tiles that activate property listing cards. Use the previous and next buttons to navigate.
1/37
$259,000
This is a carousel with tiles that activate property listing cards. Use the previous and next buttons to navigate.
1/37
Property Description
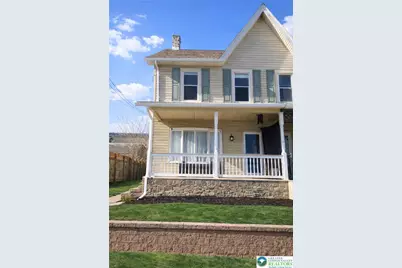
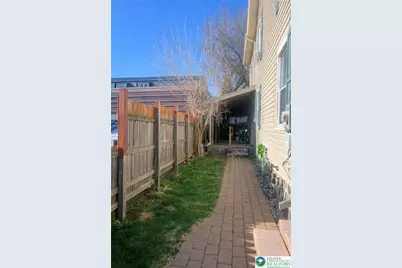
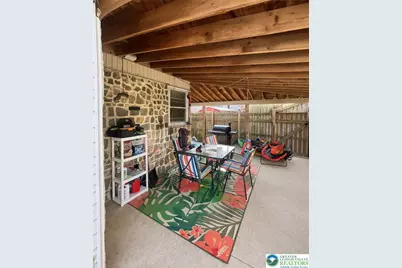
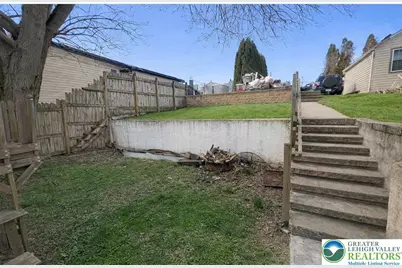
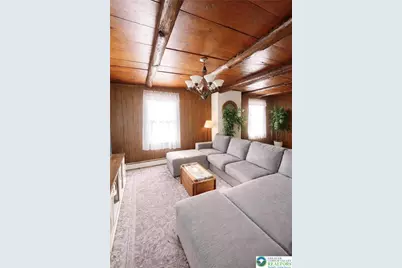
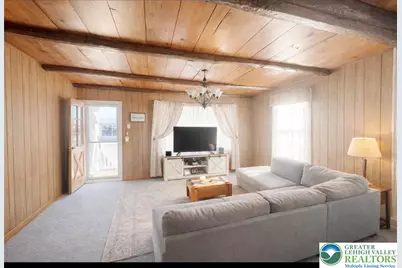
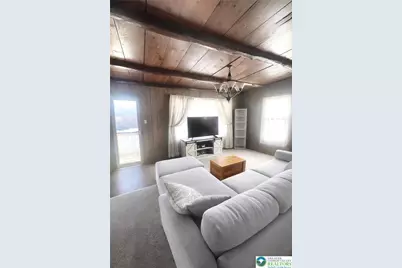
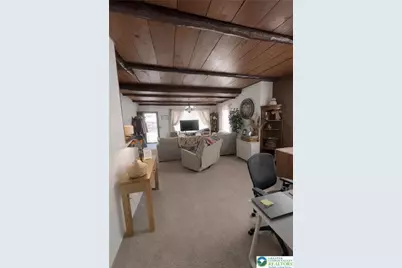
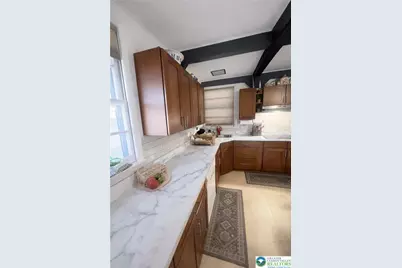
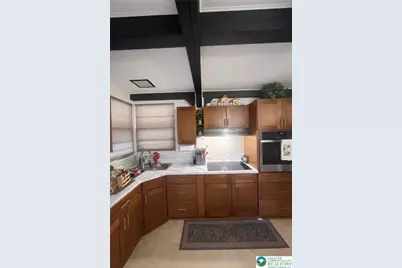
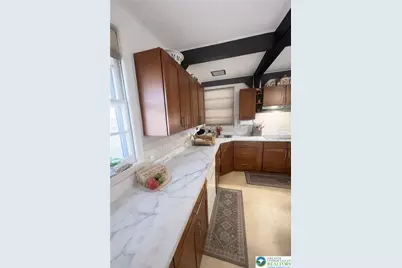
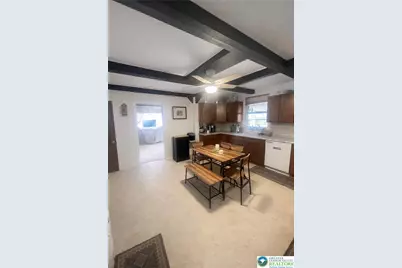
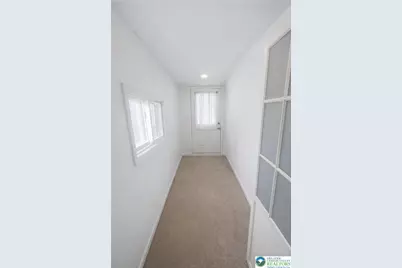
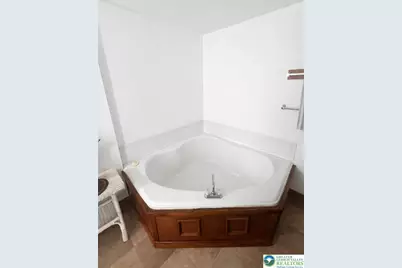
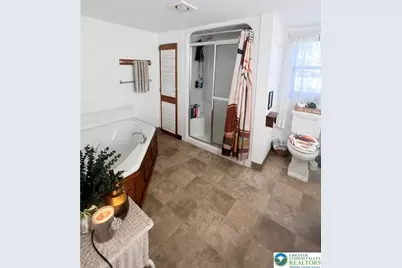
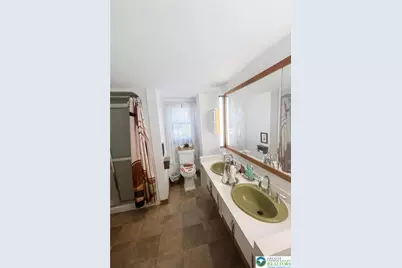
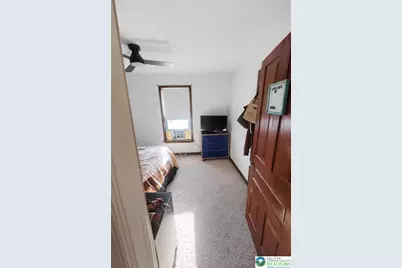
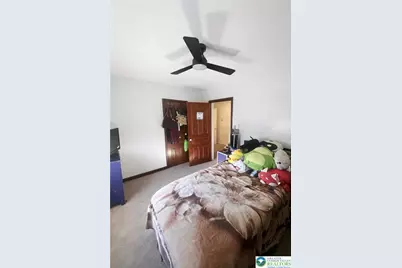
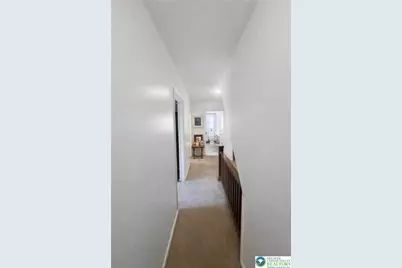
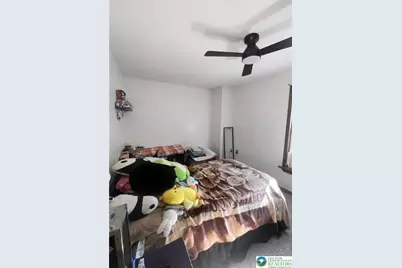
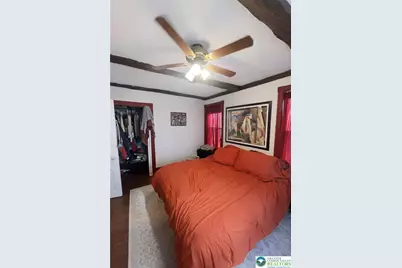
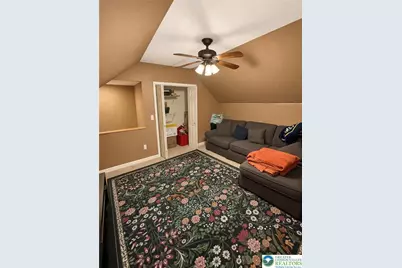
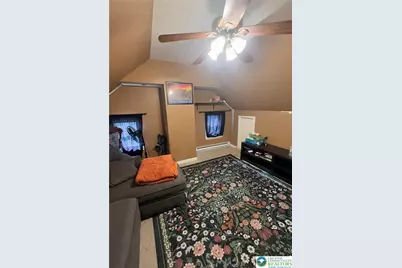
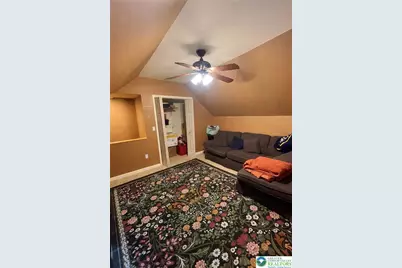
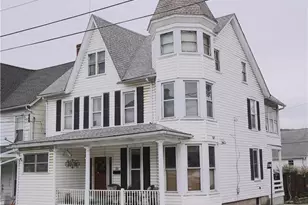
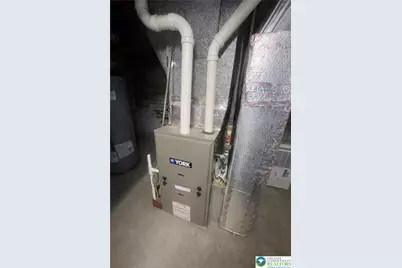
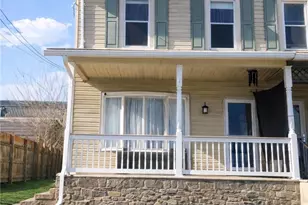
Beautifully maintained 4-bedroom home offering the perfect blend of timeless character and modern updates. From the moment you arrive, you'll appreciate the inviting covered front porch and charming curb appeal. Step inside to a warm and welcoming main living area featuring stunning exposed wood beam ceilings, creating a cozy yet spacious atmosphere. The layout flows seamlessly into an updated kitchen complete with modern cabinetry, ample counter space, and functional design-perfect for everyday living and entertaining. The home also features an enclosed patio/sunroom, providing additional versatile space-ideal for relaxing, a mudroom, or extra storage. Upstairs, you'll find four generously sized bedrooms along with bonus living areas that offer incredible flexibility for a home office, playroom, or additional lounge space. The home also includes a large full bathroom with double vanity, soaking tub, and separate shower, offering both comfort and convenience. Recent updates include a new gas furnace and new water heater, giving buyers peace of mind and improved efficiency. Outside, enjoy multi-level yard space-perfect for entertaining, gardening, or creating your own outdoor retreat-along with the added benefit of off-street parking. Additional highlights include: "¢ Bright natural light throughout "¢ Flexible upper-level layout with added usable space "¢ Well-maintained interior with a mix of character and updates "¢ Dedicated storage and functional layout "¢ Basement area with updated electrical panel Whether you're looking for your first home or a property with room to grow, this home offers space, charm, updates, and value all in one. Don't miss your opportunity to own a unique 4-bedroom home with character you simply can't replicate.
Full Property Details
Full Property Details for 110 Chestnut St
General
- Price: $259,000
- Taxes: $3,602
- Status: Active
- Type: Single Family
- Source: Lehigh_Valley
- MLS ID: 774802
- Updated: 4/16/2026
- Added to Site: 49 day(s) ago
Interior
- Number of Rooms: 8
- Interior Features: Dining Area, Eat-in Kitchen
- Appliances: Built-In Oven, Electric Water Heater
- Flooring: Hardwood, Linoleum, Other, Vinyl
Rooms
Bathrooms
- Total Bathrooms: 1
- Full Bathrooms: 1
Bedrooms
- Total Bedrooms: 4
Exterior
- Exterior Features: Balcony, Porch, Patio
- Porch/Patio/Deck: Balcony, Covered, Patio, Porch
Parking
- Parking Features: Off Street, On Street
Location
- Area: Slatington
- County: Lehigh
- Subdivision: No Subdivision
- Driving Directions: Start Blakeslee Blvd Dr E) Continue on US-209 SStay on Route 209 South for about 6–7 miles.Turn right onto PA-873 S (Slatington Rd)Follow signs toward Slatington.left onhestnut Street Arrive at 110 Chestnut Street Destination will be on your left.
School Information
- Elem School District: Northern Lehigh
- Midd School District: Northern Lehigh
- High School District: Northern Lehigh
Community
- Home Owners Assn.: Lehigh Valley MLS
Heating & Cooling
- Cooling Type: Ceiling Fan(s)
- Heating Type: Gas
Utilities
- Sewer: Public Sewer
- Water: Public
Structural Information
- Architectural Style: Other
- Construction: Block, Concrete
- Basement Desc.: Exterior Entry, Partially Finished
- Roof: Other
- Stories/Levels: 2
- Square Feet: 2,075
- Living Area: 2,075 Sq. Ft.
- Year Built: 1880
Lot Features
- Lot Size (Acres): 0.086
- Lot Size (Sq. Ft.): 3,750
- Frontage: Public Road
- Lot Features: Not In Subdivision
- Zoning: RESIDENTIAL
Financial Considerations
- Tax Amount: $3,602.45
Disclosures and Reports
- Property ID: 556224272053 1
Listed by Castle Gate Realty

Get Pre-Approved Today
Schools
Schools serving 110 Chestnut St
School District:Northern Lehigh School District
| Name | Grades | Distance |
|---|---|---|
Slatington El School 1201 Shadow Oaks Lane, Slatington, PA 18080 | 3-6 | 0.9 mi |
Peters El School 4055 Friedens Road, Slatington, PA 18080 | K-2 | 2.8 mi |
Northern Lehigh Middle School 600 Diamond Street, Slatington, PA 18080 | 7-8 | 0.4 mi |
Northern Lehigh Senior High School 1 Bulldog Lane, Slatington, PA 18080 | 9-12 | 0.6 mi |
Disclaimer:
School attendance boundaries provided by ATTOM Data Solutions and are for reference only. Contact the school directly to verify enrollment eligibility.
Price & Sales History for 110 Chestnut St
Date
Details
Price
Change
Source
4/16/2026
Price Reduced
$259,000
-2.26%
MLS
4/10/2026
Listed
$265,000
116.33%
MLS
7/31/2018
Sold
$122,500
—
Public Record
Disclaimer: Historical sales information is derived from public records provided by the county offices. Information is not guaranteed and should be independently verified.
Tax History
Tax History for 110 Chestnut St
Year
Property Taxes
Change
Tax Assessment
Change
2026
$3,602
4%
$91,500
—
2025
$3,454
4%
$91,500
—
2024
$3,307
6%
$91,500
—
2023
$3,115
1%
$91,500
—
2022
$3,069
31%
$91,500
—
2019
$2,338
-19%
$91,500
—
2020
$2,891
2%
$91,500
—
2019
$2,827
2%
$91,500
—
2018
$2,771
—
$91,500
—
2017
$2,760
—
$91,500
—
2016
$2,752
1%
$91,500
—
2015
$2,723
2%
$91,500
—
2014
$2,673
—
$91,500
—
Disclaimer: Historical tax information is derived from public records provided by the county offices. Information is not guaranteed and should be independently verified.
Estimate the Cost
Estimate the Cost for 110 Chestnut St
110 Chestnut Street, Slatington Boro, PA 18080 (MLS# 774802) is a Single Family property with 4 bedrooms and 1 full bathroom. 110 Chestnut Street is currently listed for $259,000 and was received on April 10, 2026. Want to learn more about 110 Chestnut Street? Do you have questions about finding other Single Family real estate for sale in Slatington Boro? You can browse all Slatington Boro real estate or contact a Coldwell Banker agent to request more information.