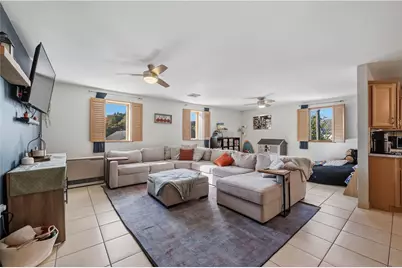
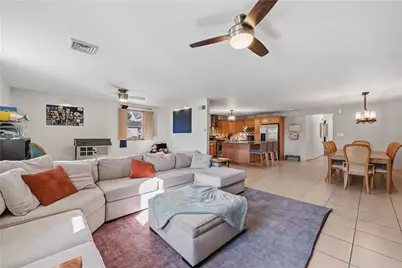
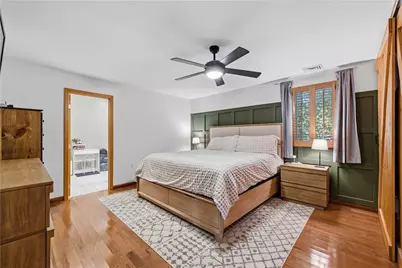
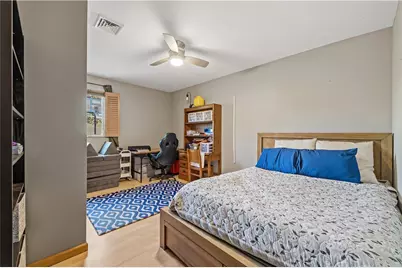
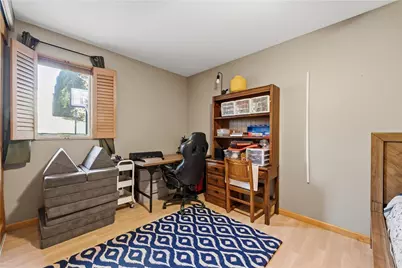
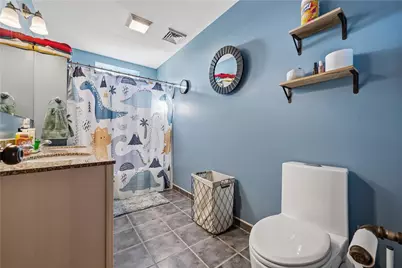
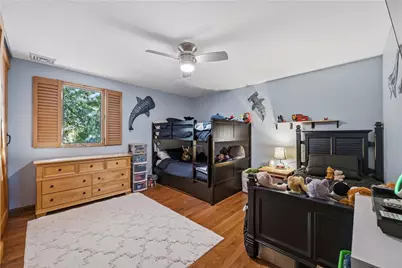
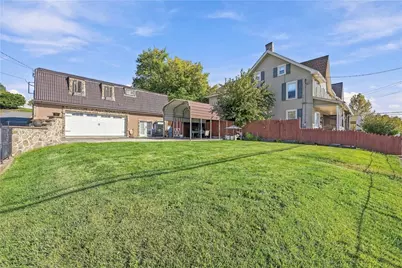
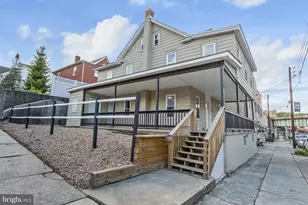
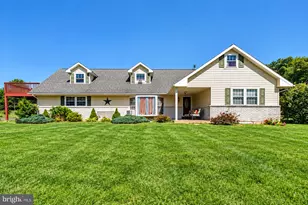
Full Property Details for 114 Chestnut St
General
- Price: $399,900
- Taxes: $8,350
- Status: Coming Soon
- Type: Single Family
- Source: Lehigh_Valley
- MLS ID: 785450
- Updated: 10/26/2026
Interior
- Number of Rooms: 11
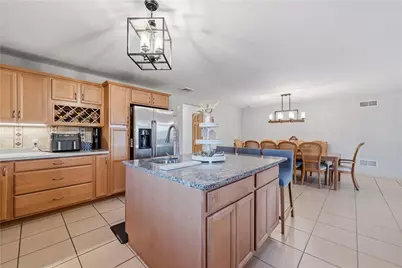
- Interior Features: Dining Area, Kitchen Island, Second Kitchen
- Appliances: Electric Oven, Electric Range, Gas Oven, Gas Range, Gas Water Heater, Refrigerator
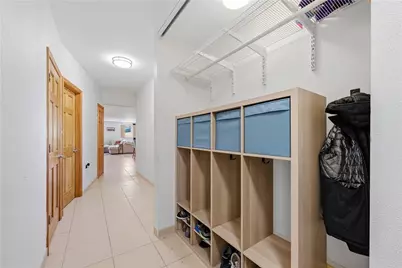
- Flooring: Ceramic Tile, Hardwood, Laminate, Resilient, Vinyl
Rooms
- Total Bathrooms: 4
- Full Bathrooms: 3
- Half Bathrooms: 1
- Laundry: Washer Hookup, Dryer Hookup
Parking
- Garage: Yes
- Attached garage: Yes
- Garage Spaces: 3
- Carports: Yes
- Parking Features: Attached, Built In, Carport, Garage, Garage Door Opener
Location
- Area: Slatington
- County: Lehigh
- Subdivision: Not in Development
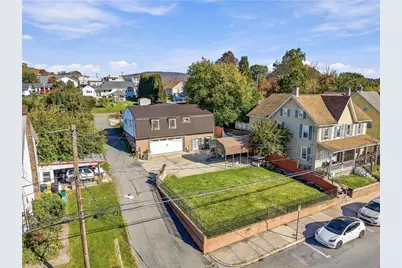
- Driving Directions: From US 145 North, Left on Main st -Rt 873, Right on North Walnut St, Left on Kerns Alley, home on the Left.
School Information
- Elem School District: Northern Lehigh
- Midd School District: Northern Lehigh
- High School District: Northern Lehigh
- Elementary School: Slatington/Peters
- Middle School: Northern Lehigh
- High School: Northern Lehigh
Community
- Home Owners Assn.: Lehigh Valley MLS
Heating & Cooling
- Central air: Yes
- Air Conditioning: Yes
- Cooling Type: Central Air, Ceiling Fan(s), Wall Unit(s)
- Heating Type: Electric, Forced Air, Gas
Utilities
- Sewer: Public Sewer
- Water: Public
Structural Information
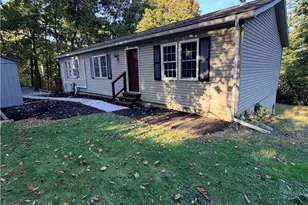
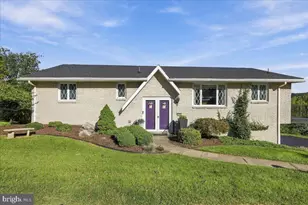
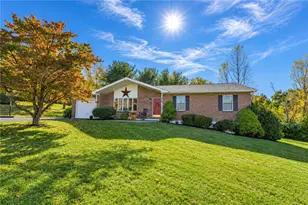
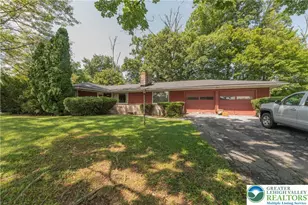
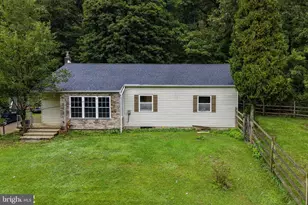
- Architectural Style: Ranch
- Construction: Brick Veneer, Stone Veneer, Vinyl Siding
- Basement Desc.: Finished, Walk-Out Access
- Roof: Metal
- Stories/Levels: 1
- Square Feet: 3,312
- Living Area: 3,312 Sq. Ft.
- Year Built: 1974
Lot Features
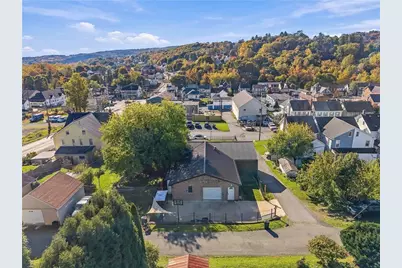
- Property View: City Lights, Mountain(s)
- Lot Size (Acres): 0.172
- Lot Size (Sq. Ft.): 7,501
- Lot Size Source: Public Records
- Zoning: C
Financial Considerations
Disclosures and Reports
- Property ID: 556224168978-1
Listed by Keller Williams Allentown