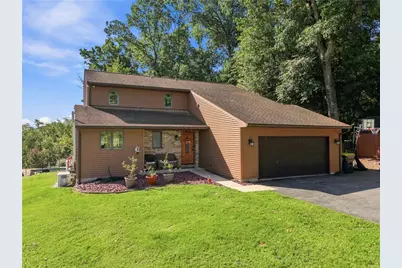
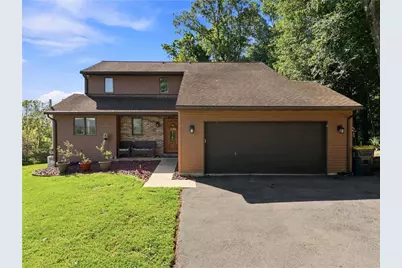
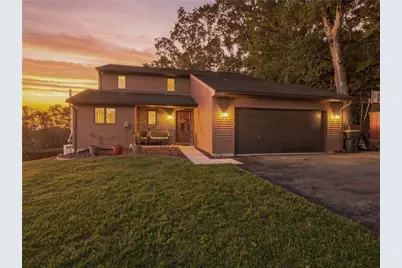
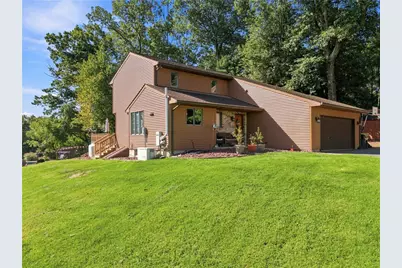
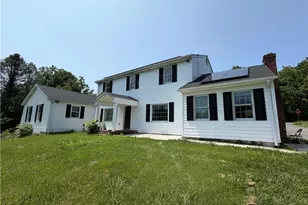
Full Property Details for 2154 Ranch Rd
General
- Price: $549,000
- Taxes: $6,015
- Status: Active
- Type: Single Family
- Source: Lehigh_Valley
- MLS ID: 783898
- Updated: 9/9/2026
- Added to Site: Today
Interior
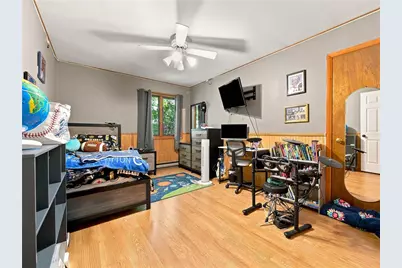
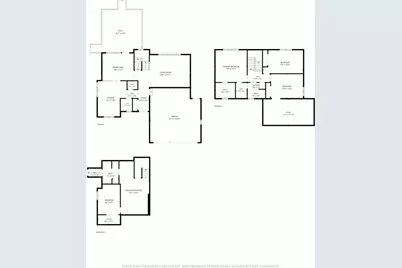
- Number of Rooms: 8
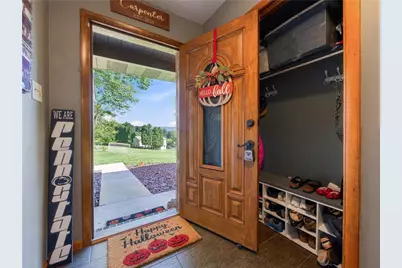
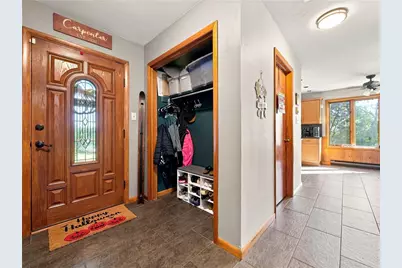
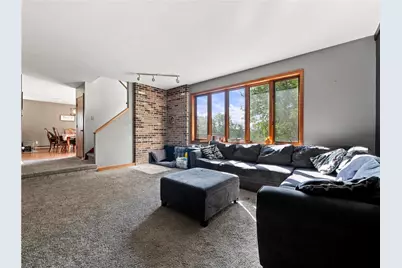
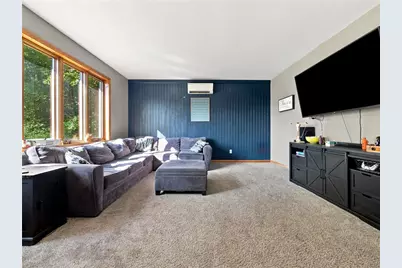
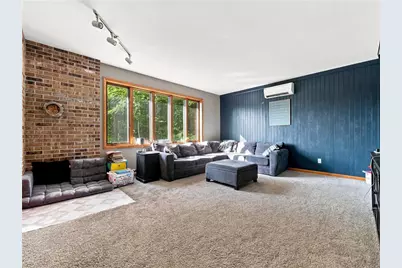
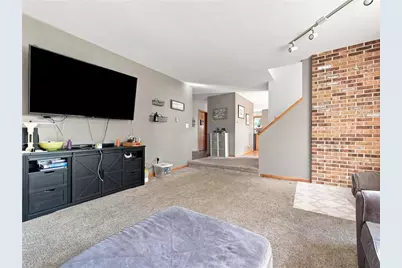
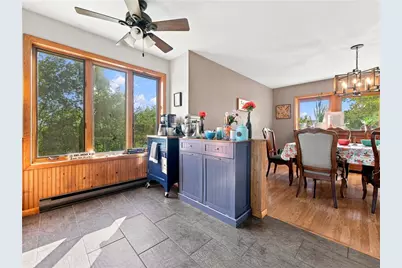
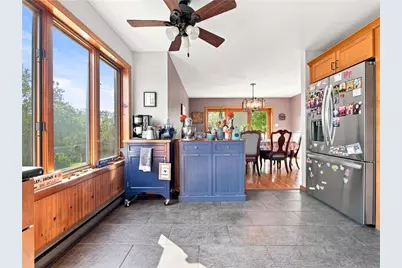
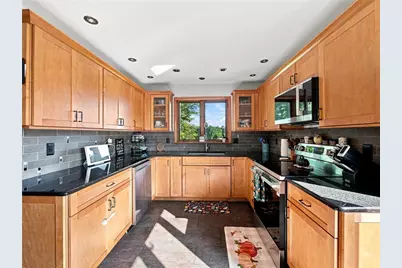
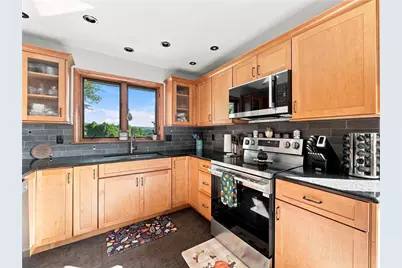
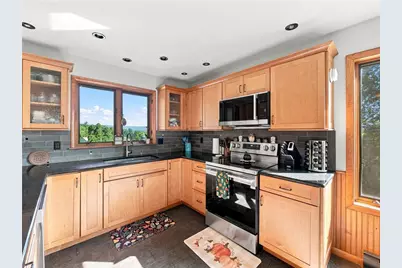
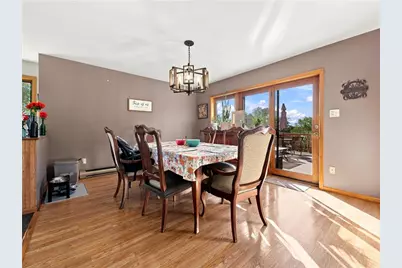
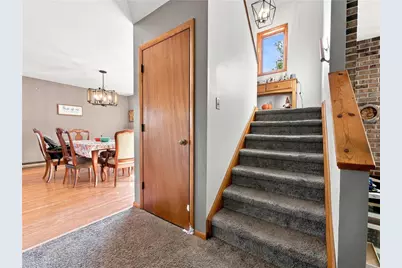
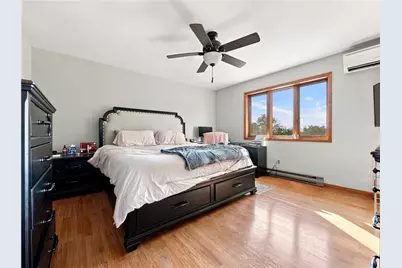
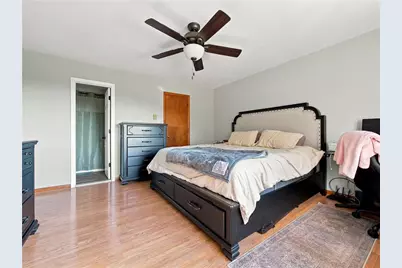
- Interior Features: Dining Area, Separate/Formal Dining Room, Entrance Foyer, Eat-in Kitchen, Family Room Main Level, Walk-In Closet(s)
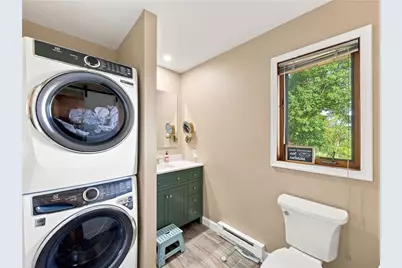
- Appliances: Dishwasher, Electric Dryer, Electric Oven, Electric Range, Electric Water Heater, Disposal, Microwave, Refrigerator, Washer
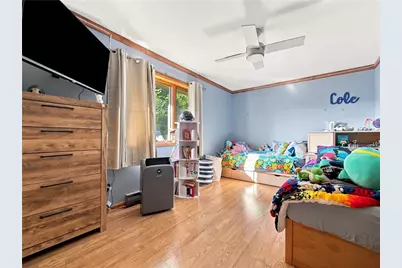
- Flooring: Carpet, Laminate, Resilient, Tile
Rooms
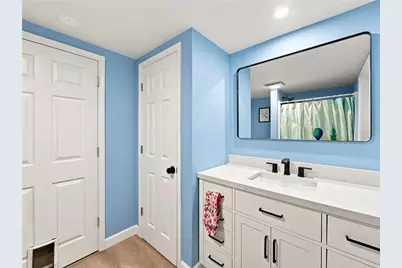
- Total Bathrooms: 3
- Full Bathrooms: 2
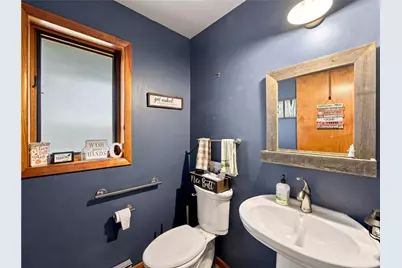
- Half Bathrooms: 1
- Laundry: Washer Hookup, Dryer Hookup, ElectricDryer Hookup, Upper Level
Additional Information
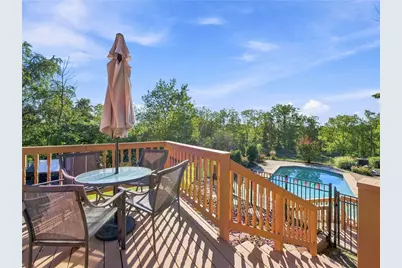
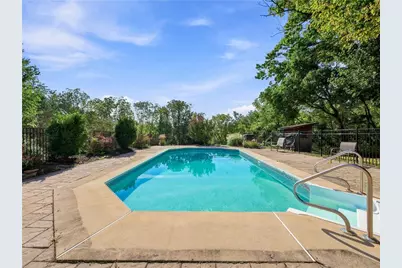
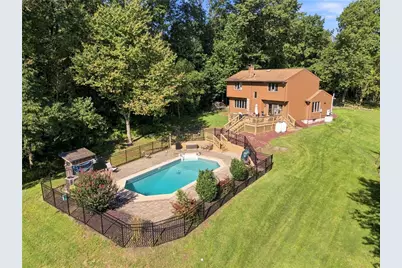
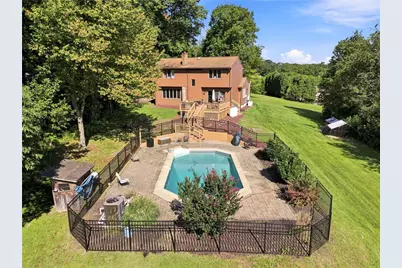
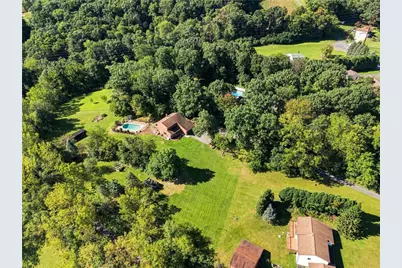
- Pool: Yes
- Pool Description: In Ground, In Ground
Exterior
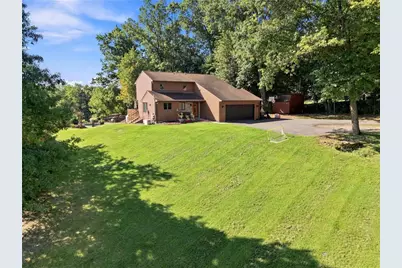
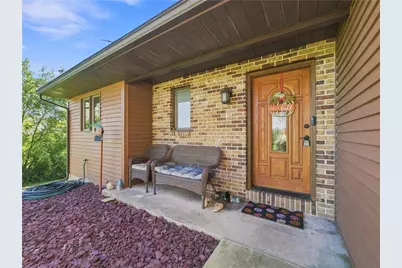
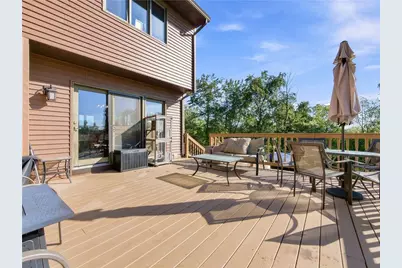
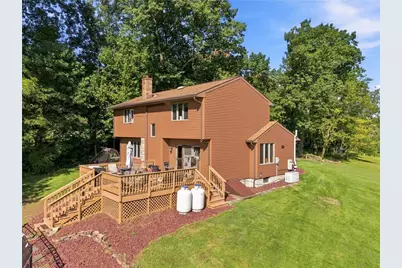
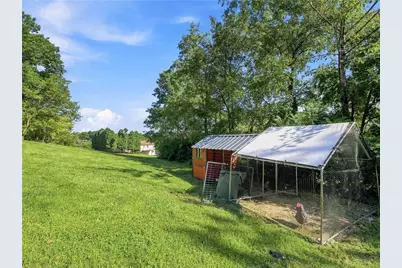
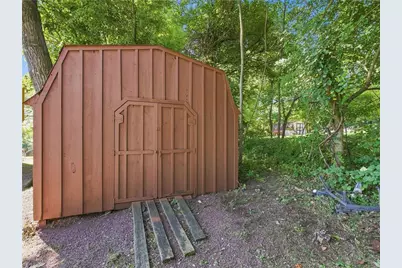
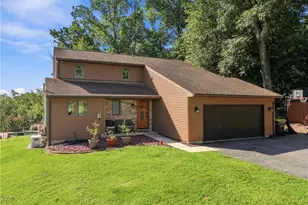
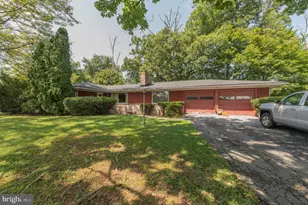
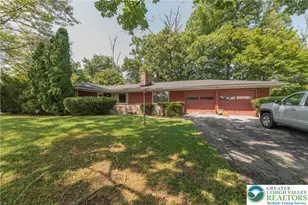
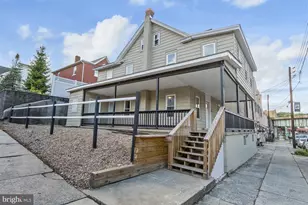
- Exterior Features: Deck, Pool, Porch, Shed
- Porch/Patio/Deck: Covered, Deck, Porch
Parking
- Garage: Yes
- Attached garage: Yes
- Garage Spaces: 2
- Parking Features: Attached, Driveway, Garage
Location
- Area: North Whitehall
- County: Lehigh
- Subdivision: Not in Development
- Driving Directions: Cedar Crest Blvd north to Mauch Chunk Rd. Left on Mauch Chunk Rd, Left on 329/Old Post Rd. Make a right onto Rockdale, left on Red Hill, left on Ranch Rd. Home on left side..(use GPS for more precise directions)
School Information
- Elem School District: Parkland
- Midd School District: Parkland
- High School District: Parkland
- High School: Parkland
Community
- Home Owners Assn.: Lehigh Valley MLS
Heating & Cooling
- Air Conditioning: Yes
- Cooling Type: Ceiling Fan(s), Ductless, Whole House Fan
- Heating Type: Baseboard, Ductless, Electric
Utilities
- Sewer: Septic Tank
- Water: Well
- Well: Yes
Structural Information
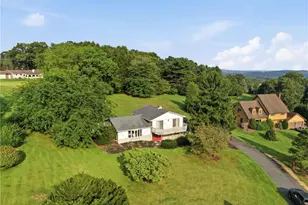
- Architectural Style: Contemporary
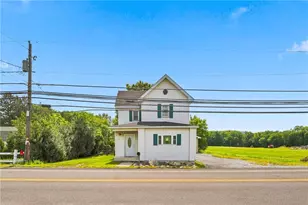
- Construction: Wood Siding
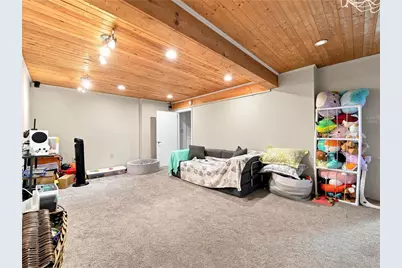
- Basement Desc.: Exterior Entry, Finished, Rec/Family Area
- Roof: Asphalt, Fiberglass
- Stories/Levels: 2
- Square Feet: 2,447
- Living Area: 2,447 Sq. Ft.
- Year Built: 1987
Additional Structures
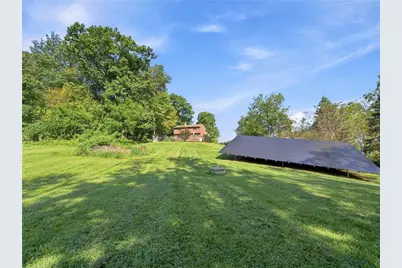
- Other Structures: Shed(s)
Lot Features
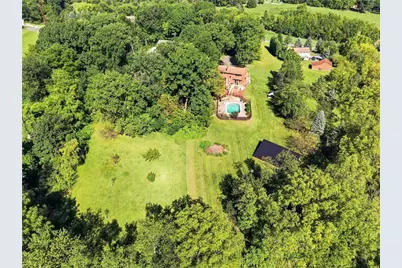
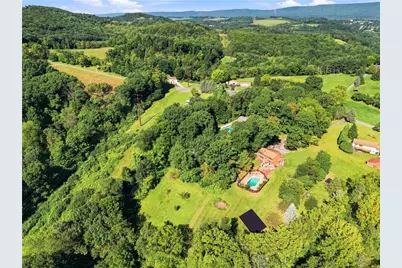
- Lot Size (Acres): 1.963
- Lot Size (Sq. Ft.): 85,508
- Lot Size Source: Public Records
- Street/Road Desc.: Paved
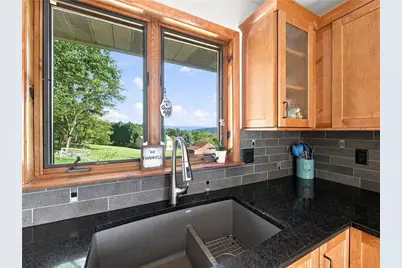
- Lot Features: Not In Subdivision, Views
- Trees/Vegetation: Partially Wooded
- Zoning: CR
Green Features
Financial Considerations
Disclosures and Reports
- Property ID: 557104264584-1
Listed by IronValley RE of Lehigh Valley