
This is a carousel with tiles that activate property listing cards. Use the previous and next buttons to navigate.
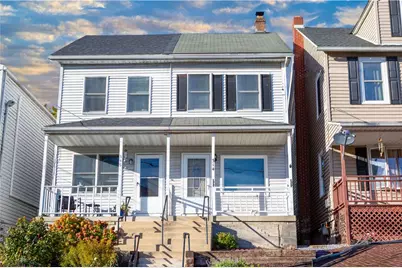
$195,000 Just Listed
This is a carousel with tiles that activate property listing cards. Use the previous and next buttons to navigate.
Full Property Details for 314 Chestnut St
General
- Price: $195,000
- Taxes: $2,889
- Status: Active
- Type: Single Family
- Source: Lehigh_Valley
- MLS ID: 786687
- Updated: 10/24/2026
- Added to Site: 2 day(s) ago
Interior
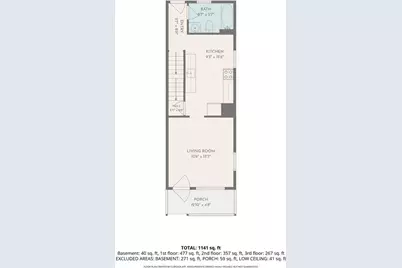
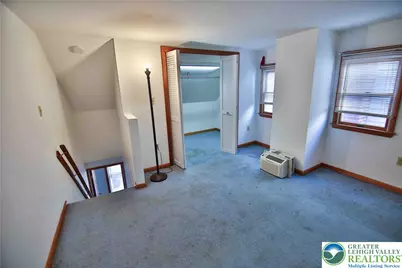
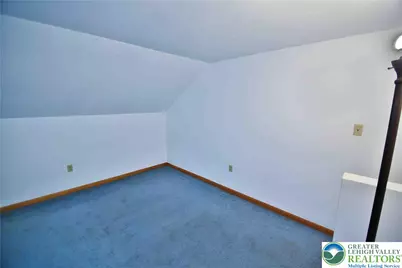
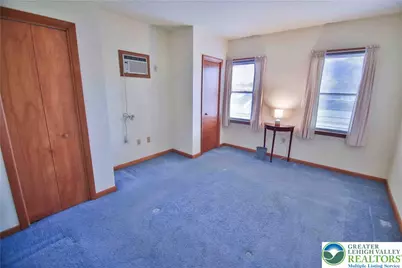
- Number of Rooms: 5
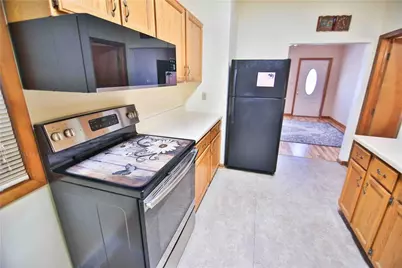
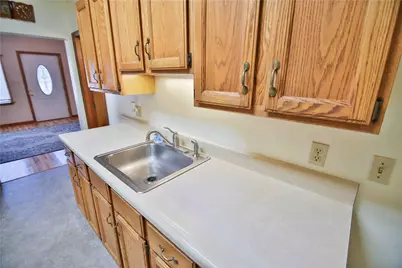
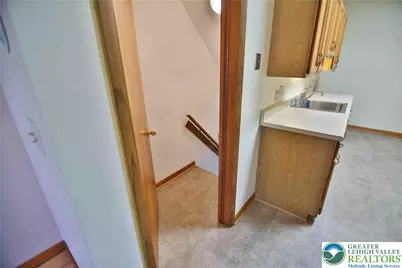
- Interior Features: Attic, Eat-in Kitchen, Storage, Traditional Floorplan
- Appliances: Electric Dryer, Electric Oven, Electric Range, Electric Water Heater, Microwave, Refrigerator, Washer
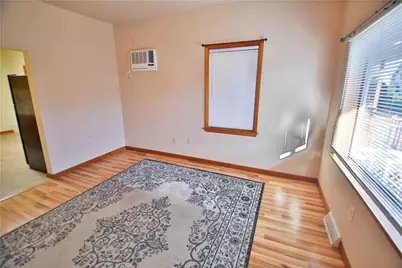
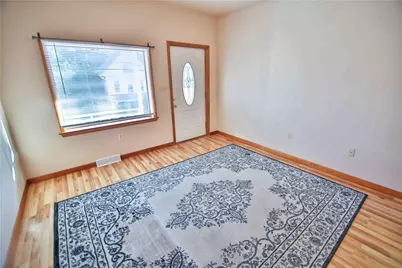
- Flooring: Carpet, Laminate, Resilient, Vinyl
Rooms
Bathrooms
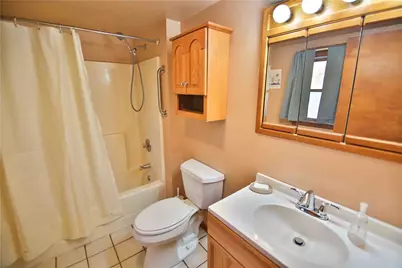
- Total Bathrooms: 2
- Full Bathrooms: 1
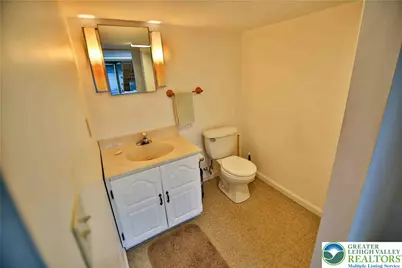
- Half Bathrooms: 1
Bedrooms
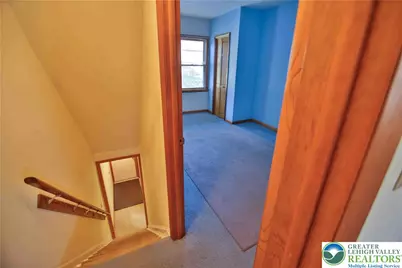
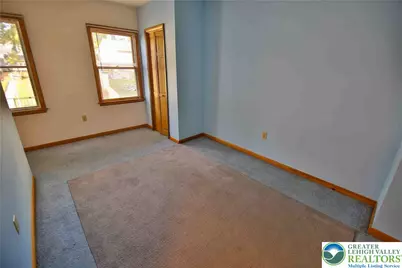
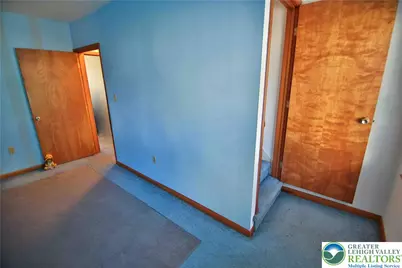
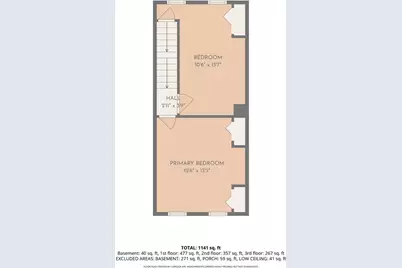
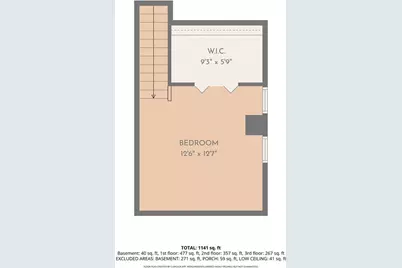
- Total Bedrooms: 3
Other Rooms
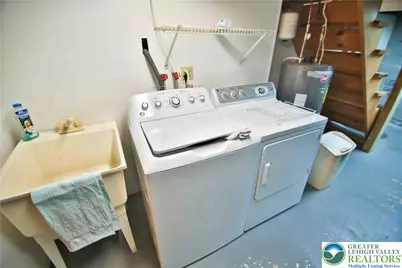
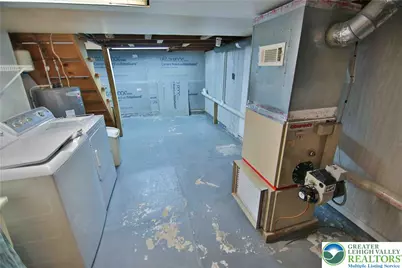
- Laundry: Washer Hookup, Dryer Hookup, ElectricDryer Hookup, Lower Level
Exterior
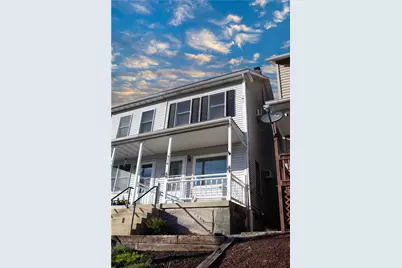
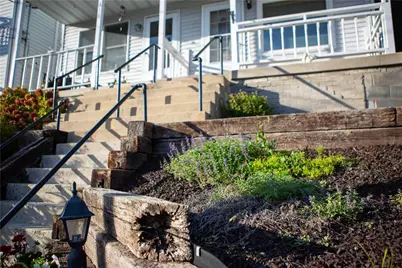
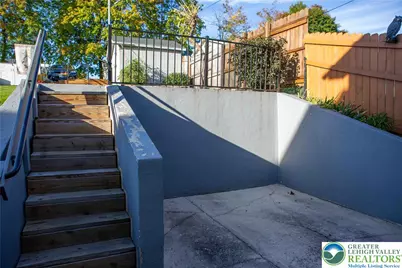
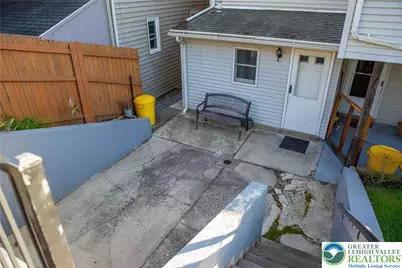
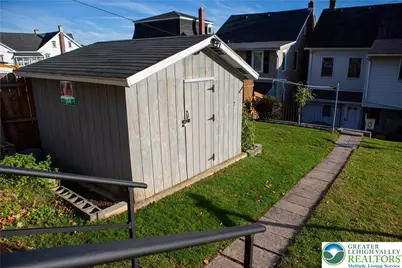
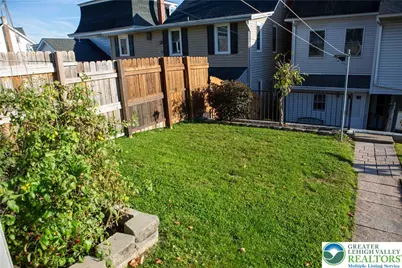
- Exterior Features: Porch, Patio, Shed
- Porch/Patio/Deck: Covered, Patio, Porch
Parking
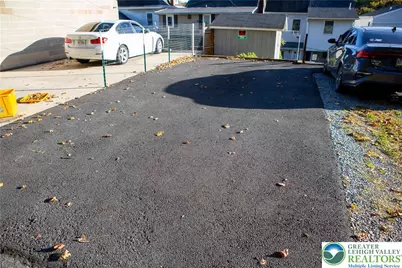
- Parking Features: Off Street, Parking Pad, On Street
Location
- Area: Slatington
- County: Lehigh
- Subdivision: Not in Development
- Cross Streets: Center St
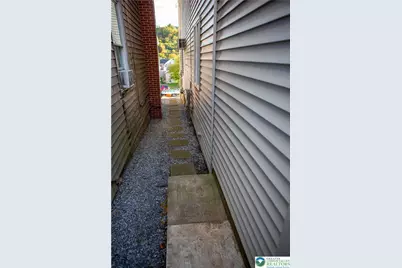
- Driving Directions: From Route 145 in Walnutport, follow Main St WEST towards Slatington. Turn Right onto Center St. Then Left onto Chestnut St, Home will be on the Right. One parking spot is available behind the home on the PAVED spot ONLY
School Information
- Elem School District: Northern Lehigh
- Midd School District: Northern Lehigh
- High School District: Northern Lehigh
Community
- Home Owners Assn.: Lehigh Valley MLS
Heating & Cooling
- Air Conditioning: Yes
- Cooling Type: Ceiling Fan(s), Wall Unit(s), Wall/Window Unit(s)
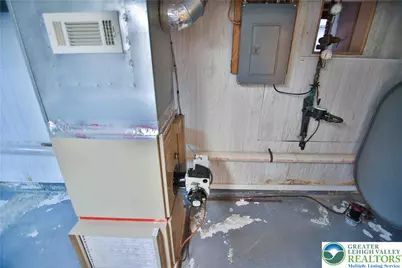
- Heating Type: Forced Air, Oil
Utilities
- Sewer: Public Sewer
- Water: Public
Structural Information
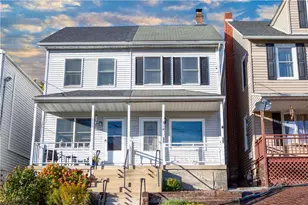
- Architectural Style: Colonial
- Construction: Blown-In Insulation, Vinyl Siding
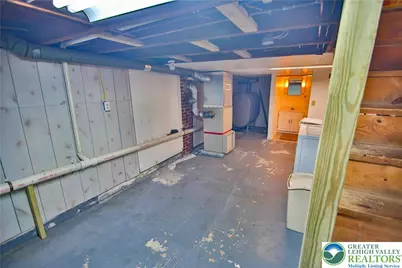
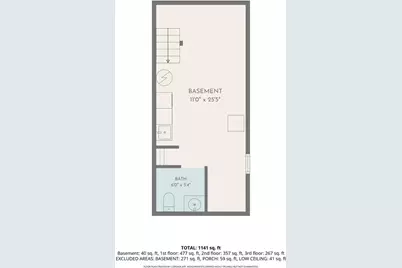
- Basement Desc.: Partial, Partially Finished
- Roof: Asphalt, Fiberglass
- Windows: Replacement Windows, Screens
- Stories/Levels: 2
- Square Feet: 1,093
- Living Area: 1,093 Sq. Ft.
- Year Built: 1992
Additional Structures
- Other Structures: Shed(s)
Lot Features
- Property View: City Lights
- Lot Size (Acres): 0.052
- Lot Size (Sq. Ft.): 2,250
- Lot Size Source: Public Records
- Lot Dimensions: 15 x 150
- Frontage: Public Road
- Sidewalks: Yes
- Lot Features: Sloped
- Zoning: TR
Financial Considerations
- Tax Amount: $2,889.83
Disclosures and Reports
- Property ID: 556214765307-1
Listed by Keller Williams Allentown
Schools serving 314 Chestnut St
| Name | Grades | Distance |
|---|---|---|
Slatington El School 1201 Shadow Oaks Lane, Slatington, PA 18080 | 3-6 | 0.9 mi |
Peters El School 4055 Friedens Road, Slatington, PA 18080 | K-2 | 2.7 mi |
Northern Lehigh Middle School 600 Diamond Street, Slatington, PA 18080 | 7-8 | 0.4 mi |
Northern Lehigh Senior High School 1 Bulldog Lane, Slatington, PA 18080 | 9-12 | 0.6 mi |
Price & Sales History for 314 Chestnut St
Tax History for 314 Chestnut St
Estimate the Cost for 314 Chestnut St
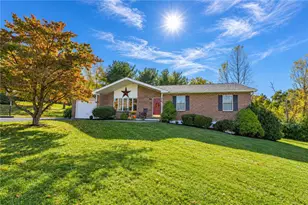
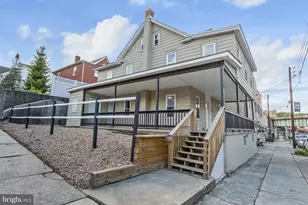
314 Chestnut Street, Slatington Boro, PA 18080 (MLS# 786687) is a Single Family property with 3 bedrooms, 1 full bathroom and 1 partial bathroom. 314 Chestnut Street is currently listed for $195,000 and was received on October 24, 2026. Want to learn more about 314 Chestnut Street? Do you have questions about finding other Single Family real estate for sale in Slatington Boro? You can browse all Slatington Boro real estate or contact a Coldwell Banker agent to request more information.